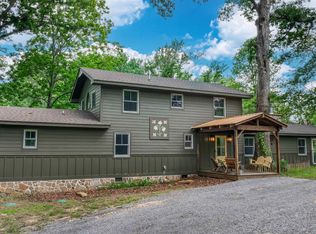
Picture yourself sitting on the front porch of your own mini farm, watching the sunrise over 10+/- peaceful acres & thanking the Lord for the blessings of country living. This custom home, built in 2014, offers a story-and-a-half design with open concept that welcomes family, friends, & fellowship. A stunning kitchen flows elegantly into the great room w/a cozy fireplace. A kind of place where memories are made and laughter fills the home. The main level offers the Master suite along w/guest bedroom, upper level provides 2 additional guest bedrooms for family or visitors. Outside, enjoy a covered back porch, above-ground pool, open carport, RV parking area, and an oversized workshop. Pastures & pond on sight. The home also includes spray foam insultation, wood burning FP, Hook up for generator located a front of home (near porch and power meter), septic tanks pumped in 2024 by Rosser Septic, Termite contract with Lookout Mountain Pest Control, 28 ft chlorine pool over 4 feet deep, 4 +/- years old and hot tub; Pole barn 30x40 double carport; Shop is a body / fender shop which is still in business. Just a short distance from the GA line!
Active
Price cut: $10K (9/30)
$589,900
3900 County Road 15, Gaylesville, AL 35973
4beds
2,400sqft
Single Family Residence
Built in 2014
10 Acres Lot
$-- Zestimate®
$246/sqft
$-- HOA
What's special
- 144 days
- 553
- 51
Zillow last checked:
Listing updated:
Listed by:
Keisha S Cline 770-324-5513,
Weiss Lake Realty
Source: GAMLS,MLS#: 10778866
Facts & features
Interior
Bedrooms & bathrooms
- Bedrooms: 4
- Bathrooms: 3
- Full bathrooms: 3
- Main level bathrooms: 2
- Main level bedrooms: 2
Rooms
- Room types: Family Room, Laundry
Kitchen
- Features: Kitchen Island, Pantry
Heating
- Central, Propane
Cooling
- Ceiling Fan(s), Central Air, Electric
Appliances
- Included: Dishwasher, Gas Water Heater, Oven/Range (Combo), Tankless Water Heater
- Laundry: Other
Features
- Master On Main Level
- Flooring: Hardwood, Tile
- Basement: Crawl Space
- Number of fireplaces: 1
- Fireplace features: Family Room
Interior area
- Total structure area: 2,400
- Total interior livable area: 2,400 sqft
- Finished area above ground: 1,600
- Finished area below ground: 800
Property
Parking
- Parking features: Attached, Detached, Garage, Garage Door Opener, Kitchen Level, RV/Boat Parking
- Has attached garage: Yes
Features
- Levels: Two
- Stories: 2
- Patio & porch: Deck, Porch
- Has private pool: Yes
- Pool features: Above Ground
- Fencing: Other
- On waterfront: Yes
- Waterfront features: Pond
Lot
- Size: 10 Acres
- Features: Level, Open Lot, Private
Details
- Additional structures: Garage(s)
- Parcel number: 0308270000001.000
Construction
Type & style
- Home type: SingleFamily
- Architectural style: Cape Cod,Country/Rustic,Other
- Property subtype: Single Family Residence
Materials
- Concrete
- Roof: Tar/Gravel
Condition
- Resale
- New construction: No
- Year built: 2014
Utilities & green energy
- Sewer: Septic Tank
- Water: Public
- Utilities for property: Cable Available, Electricity Available, High Speed Internet, Water Available
Community & HOA
Community
- Features: None
- Subdivision: None
HOA
- Has HOA: No
- Services included: None
Location
- Region: Gaylesville
Financial & listing details
- Price per square foot: $246/sqft
- Tax assessed value: $36,228
- Annual tax amount: $165
- Date on market: 6/4/2026
- Cumulative days on market: 144 days
- Listing agreement: Exclusive Right To Sell
- Listing terms: Cash,Conventional,FHA,USDA Loan,VA Loan
- Electric utility on property: Yes
Estimated market value
Not available
Estimated sales range
Not available
Not available
Price history
| Date | Event | Price |
|---|---|---|
| 9/30/2026 | Price change | $589,900-1.7%$246/sqft |
Source:  ValleyMLS #21919748 Report a problem ValleyMLS #21919748 Report a problem | ||
| 6/3/2026 | Listed for sale | $599,900+4.3%$250/sqft |
Source: ValleyMLS #21919748 Report a problem | ||
| 5/13/2026 | Listing removed | -- |
Source: Owner Report a problem | ||
| 4/10/2026 | Listed for sale | $575,000-28%$240/sqft |
Source: Owner Report a problem | ||
| 4/6/2026 | Listing removed | $799,000$333/sqft |
Source: ValleyMLS #21901226 Report a problem | ||
| 10/11/2025 | Listed for sale | $799,000$333/sqft |
Source: ValleyMLS #21901226 Report a problem | ||
Public tax history
| Year | Property taxes | Tax assessment |
|---|---|---|
| 2019 | $296 | $7,040 |
| 2018 | $296 | $7,040 -81% |
| 2017 | $296 +18.9% | $37,100 +30.2% |
| 2016 | $249 +12.6% | $28,500 -54.8% |
| 2015 | $221 -6.1% | $63,060 -4.9% |
| 2014 | $235 | $66,340 |
| 2013 | $235 -27.5% | $66,340 -31.6% |
| 2011 | $324 | $96,920 |
| 2010 | $324 | $96,920 +9.2% |
| 2009 | $324 | $88,780 |
Find assessor info on the county website
Monthly payment
Est. payment
Payment breakdown
Explore the cost of this home by adjusting the details. Changes won't be saved.Climate risks
Neighborhood: 35973
Nearby schools
Schools provided by the listing agent
- Elementary: Gaylesville
- Middle: Gaylesville
- High: Gaylesville
Source: GAMLS. This data may not be complete. We recommend contacting the local school district to confirm school assignments for this home.
- $230,959-- bd2 ba1.6k sqft3900 County Road 15, Gaylesville, AL 35973Off Market
- $39,263-- bd-- ba-- sqft3910 County Road 15, Gaylesville, AL 35973Off Market
- $32,800-- bd-- ba1.9k sqft3980 County Road 15, Gaylesville, AL 35973Off Market
- $391,400-- bd0 ba2.2k sqft4134 County Road 15, Gaylesville, AL 35973Off Market
Similar homes
- $364,9003 bd2 ba1.6k sqft5605 State Highway 68 E, Gaylesville, AL 35973For Sale
 MLS ID #1545152, Mark Morris. Greater Chattanooga Realtors
 - $595,0004 bd3 ba2.1k sqft472 Cutler Ave, Mentone, AL 35984For Sale
 MLS ID #21916526, Donna Willingham. ValleyMLS
 - $329,9003 bd2 ba1.7k sqft120 County Road 772, Gaylesville, AL 35973For Sale
 MLS ID #21928697, Jessi Hairston. ValleyMLS
 - $555,0004 bd3 ba2.3k sqft1005 County Road 544, Centre, AL 35960Active

 MLS ID #10780540, Megan Johnson, Magnolia Realty Co.. GAMLS
 - $579,0004 bd4 ba2.4k sqft400 Lake View Cir, Summerville, GA 30747ActiveMLS ID #10869787, Deborah M Hall, Crye-Leike, Realtors. GAMLS
- $495,0003 bd2 ba1.7k sqft7360 Highway 48, Menlo, GA 30731ActiveMLS ID #10872496, Belle Jennings Templeton, WestBravo Corporation Realty. GAMLS
- $549,9006 bd4 ba3.1k sqft355 Orchard Rd, Summerville, GA 30747ActiveMLS ID #10837069, Todd Seigler, Maximum One Community Realtors. GAMLS
- $364,9003 bd2 ba1.6k sqft5605 Main St, Gaylesville, AL 35973For Sale
 MLS ID #3528979, Mark Morris. RealTracs MLS as distributed by MLS GRID
