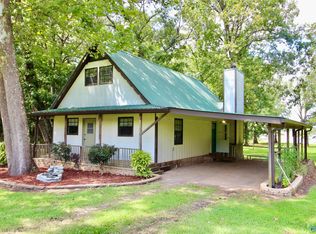
Welcome to beautiful Weiss Lake! This 4-bedroom, 2.5-bath custom home sits on 2.8 acres of year-round open water and was built from the same floor plan featured as Life Magazine's "House of the Year." Enjoy stunning lake views, a spacious layout, screened porch, fenced yard, and two large metal buildings-a 20x30 powered shop and a 30x40 building with water and power. Whether you're looking for a full-time home or weekend retreat, this property offers the perfect blend of lakefront living, acreage, and versatility.
Active
$555,000
1005 County Road 544, Centre, AL 35960
4beds
2,397sqft
Single Family Residence
Built in 1999
2.8 Acres Lot
$530,900 Zestimate®
$232/sqft
$-- HOA
What's special
Fenced yardTwo large metal buildingsScreened porchSpacious layoutStunning lake views
- 132 days
- 636
- 43
Zillow last checked:
Listing updated:
Listed by:
Megan Johnson 678-796-5034,
Magnolia Realty Co.,
Rayana Yarbrough 404-683-1851,
Magnolia Realty Co.
Source: GAMLS,MLS#: 10780540
Facts & features
Interior
Bedrooms & bathrooms
- Bedrooms: 4
- Bathrooms: 3
- Full bathrooms: 2
- 1/2 bathrooms: 1
- Main level bathrooms: 2
- Main level bedrooms: 4
Rooms
- Room types: Laundry
Dining room
- Features: Separate Room
Heating
- Central
Cooling
- Central Air
Appliances
- Included: Dishwasher, Microwave, Oven/Range (Combo), Refrigerator, Stainless Steel Appliance(s)
- Laundry: Mud Room
Features
- Double Vanity, High Ceilings, Master On Main Level, Vaulted Ceiling(s)
- Flooring: Carpet, Laminate
- Basement: None
- Number of fireplaces: 1
- Fireplace features: Family Room
Interior area
- Total structure area: 2,397
- Total interior livable area: 2,397 sqft
- Finished area above ground: 2,397
- Finished area below ground: 0
Property
Parking
- Total spaces: 4
- Parking features: Attached, Detached, Garage
- Has attached garage: Yes
Features
- Levels: One
- Stories: 1
- Patio & porch: Deck
- Exterior features: Dock
- Fencing: Back Yard,Chain Link,Fenced
- Has view: Yes
- View description: Lake
- Has water view: Yes
- Water view: Lake
- Waterfront features: Lake
- Body of water: Lake Weiss
- Frontage type: Lakefront
Lot
- Size: 2.8 Acres
- Features: Level, Open Lot
- Residential vegetation: Cleared, Partially Wooded
Details
- Additional structures: Garage(s), Gazebo, Outbuilding
- Parcel number: 1302100000022.000
Construction
Type & style
- Home type: SingleFamily
- Architectural style: Ranch
- Property subtype: Single Family Residence
Materials
- Vinyl Siding
- Roof: Metal
Condition
- Resale
- New construction: No
- Year built: 1999
Utilities & green energy
- Sewer: Septic Tank
- Water: Public
- Utilities for property: Electricity Available
Community & HOA
Community
- Features: Lake
- Subdivision: Lasseter-Kelley
HOA
- Has HOA: No
- Services included: None
Location
- Region: Centre
Financial & listing details
- Price per square foot: $232/sqft
- Tax assessed value: $21,620
- Annual tax amount: $847
- Date on market: 6/6/2026
- Cumulative days on market: 133 days
- Listing agreement: Exclusive Right To Sell
- Electric utility on property: Yes
Estimated market value
$530,900
$504,000 - $557,000
$2,508/mo
Price history
| Date | Event | Price |
|---|---|---|
| 7/17/2026 | Price change | $555,000-1.8%$232/sqft |
Source:  GAMLS #10780540 Report a problem GAMLS #10780540 Report a problem | ||
| 6/6/2026 | Listed for sale | $565,000-11.6%$236/sqft |
Source:  GALMLS #21455323 Report a problem GALMLS #21455323 Report a problem | ||
| 7/29/2025 | Listing removed | $639,000$267/sqft |
Source:  ValleyMLS #21879394 Report a problem ValleyMLS #21879394 Report a problem | ||
| 1/24/2025 | Listed for sale | $639,000$267/sqft |
Source: ValleyMLS #21879394 Report a problem | ||
Public tax history
| Year | Property taxes | Tax assessment |
|---|---|---|
| 2024 | $153 +10.8% | $4,320 +10.8% |
| 2023 | $138 -2% | $3,900 -2% |
| 2022 | $141 +35.4% | $3,980 +35.4% |
| 2021 | $104 -2% | $2,940 -2% |
| 2020 | $107 -22.3% | $3,000 -22.3% |
| 2017 | $137 +21.4% | $3,860 +21.4% |
| 2015 | $113 | $3,180 |
| 2014 | $113 | $3,180 -4.8% |
| 2013 | -- | $3,340 |
| 2012 | -- | $3,340 |
| 2011 | -- | $3,340 |
Find assessor info on the county website
Monthly payment
Est. payment
Payment breakdown
Explore the cost of this home by adjusting the details. Changes won't be saved.Climate risks
Neighborhood: 35960
Nearby schools
Schools provided by the listing agent
- Elementary: Centre
- Middle: Centre
Source: GAMLS. This data may not be complete. We recommend contacting the local school district to confirm school assignments for this home.

Similar homes
- $560,0004 bd3 ba3.2k sqft1027 1st Ave W, Centre, AL 35960Active

 MLS ID #10835620, Deborah L Couch, GO Realty. GAMLS
 - $529,9003 bd2 ba2.3k sqft750 County Road 454, Centre, AL 35960For Sale
 MLS ID #21911780, Annette Wright. ValleyMLS
 - $495,0003 bd2 ba2.7k sqft17207 County Road 22, Centre, AL 35960For Sale
 MLS ID #21918821, Bailey Mack. ValleyMLS
 - $499,9004 bd2 ba1.7k sqft6040 Kelly St, Cedar Bluff, AL 35959For Sale
 MLS ID #21922393, Tressie Young. ValleyMLS
 - $589,9004 bd3 ba2.4k sqft3900 County Road 15, Gaylesville, AL 35973ActiveMLS ID #10778866, Keisha S Cline, Weiss Lake Realty. GAMLS
