Skip main navigation
Active
  • $565,000

    1005 County Road 544, Cedar Bluff, AL 35960

    4beds
    2,397sqft
    : 
    Loading
    Get pre-qualified
    Single Family Residence
    Built in 1999
    2.2 Acres Lot
    $535,500 Zestimate®
    $236/sqft
    $-- HOA

    What's special

    Fenced backyardLarge walk-in closet
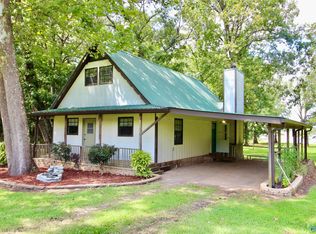
    Welcome to lakefront living at its finest on beautiful Weiss Lake! Nestled on 2.20 acres of year-round open water, this one-owner custom home was built in 1999 from the same floor plan featured as Life Magazine's "House of the Year." This spacious 4-bedroom, 2.5 bath home was thoughtfully designed to maximize comfort and beautiful lake views. The primary suite offers private access to the 12x12 screened porch, where you can enjoy your morning coffee or unwind while taking in some of the most stunning sunsets Weiss Lake has to offer. The master bath features a double vanity and a large walk-in closet. Inside, you'll find a functional layout with generous living spaces and a Jack-and-Jill bathroom connecting two of the secondary bedrooms perfect for family and guests. Outside, the property truly shines. In addition to the fenced backyard, you'll find two impressive metal buildings offering endless possibilities for hobbies, storage, business use, or recreational equipment, such as your boat or jet skis! The first is a 20x30 shop complete with power and a roll-up door, while the second is a massive 30x40 steel building equipped with both water and power. Whether you're looking for a full-time residence, weekend getaway, or the ultimate lakefront retreat, this rare Weiss Lake property combines acreage, waterfront beauty, and exceptional outbuildings in one remarkable package.
    38 days
    |
    450
    |
    26
    |

    Zillow last checked:

    Listing updated:

    Listed by:

    Megan Johnson 678-796-5034,

    Magnolia Realty Co.,

    Rayana Yarbrough 404-683-1851,

    Magnolia Realty Co.

    Source: GAMLS,MLS#: 10780540MLS Logo

    Loading...

      Facts & features

      Interior

      Bedrooms & bathrooms
      • Bedrooms: 4
      • Bathrooms: 3
      • Full bathrooms: 2
      • 1/2 bathrooms: 1
      • Main level bathrooms: 2
      • Main level bedrooms: 4
      Rooms
      • Room types: Laundry
      Dining room
      • Features: Separate Room
      Heating
      • Central
      Cooling
      • Central Air
      Appliances
      • Included: Dishwasher, Microwave, Oven/Range (Combo), Refrigerator, Stainless Steel Appliance(s)
      • Laundry: Mud Room
      Features
      • Double Vanity, High Ceilings, Master On Main Level, Vaulted Ceiling(s)
      • Flooring: Carpet, Laminate
      • Basement: None
      • Number of fireplaces: 1
      • Fireplace features: Family Room
      Interior area
      • Total structure area: 2,397
      • Total interior livable area: 2,397 sqft
      • Finished area above ground: 2,397
      • Finished area below ground: 0

      Property

      Parking
      • Total spaces: 4
      • Parking features: Attached, Detached, Garage
      • Has attached garage: Yes
      Features
      • Levels: One
      • Stories: 1
      • Patio & porch: Deck
      • Exterior features: Dock
      • Fencing: Back Yard,Chain Link,Fenced
      • Has view: Yes
      • View description: Lake
      • Has water view: Yes
      • Water view: Lake
      • Waterfront features: Lake
      • Body of water: Lake Weiss
      • Frontage type: Lakefront
      Lot
      • Size: 2.2 Acres
      • Features: Level, Open Lot
      • Residential vegetation: Cleared, Partially Wooded
      Details
      • Additional structures: Garage(s), Gazebo, Outbuilding
      • Parcel number: 1302100000022.000

      Construction

      Type & style
      • Home type: SingleFamily
      • Architectural style: Ranch
      • Property subtype: Single Family Residence
      Materials
      • Vinyl Siding
      • Roof: Metal
      Condition
      • Resale
      • New construction: No
      • Year built: 1999

      Utilities & green energy

      • Sewer: Septic Tank
      • Water: Public
      • Utilities for property: Electricity Available

      Community & HOA

      Community
      • Features: Lake
      • Subdivision: Lasseter-Kelley
      HOA
      • Has HOA: No
      • Services included: None
      Location
      • Region: Cedar Bluff

      Financial & listing details

      • Price per square foot: $236/sqft
      • Tax assessed value: $264,600
      • Annual tax amount: $847
      • Date on market: 6/6/2026
      • Cumulative days on market: 38 days
      • Listing agreement: Exclusive Right To Sell
      • Electric utility on property: Yes

        Estimated market value

        $535,500

        $509,000 - $562,000

        $2,125/mo

        Price history

        DateEventPrice
        6/6/2026Listed for sale$565,000-7.4%$236/sqft
        Source: GAMLS #10780540 Report a problem
        5/1/2026Listing removed$610,000$254/sqft
        Source: ValleyMLS #21896968 Report a problem
        8/18/2025Listed for sale$610,000$254/sqft
        Source: ValleyMLS #21896968 Report a problem

        Public tax history

        YearProperty taxesTax assessment
        2025-- $26,460 +3.9%
        2024-- $25,460
        2023$1,069 $25,460
        2022$1,069 +15.3%$25,460 +15.3%
        2021$927 -2.6%$22,080 -2.6%
        2020$952 $22,660
        2019-- $22,660
        2018-- $22,660 -88.8%
        2017-- $201,760
        2016-- $201,760
        2015-- $201,760 +2.4%
        2014-- $197,060
        2013$672 +27.5%$197,060 -0.8%
        2011$528 $198,640
        2010$528 -32%$198,640 +0.7%
        2009$775 $197,220
        Find assessor info on the county website

        Monthly payment

        Est. payment

        Payment breakdown

        Explore the cost of this home by adjusting the details. Changes won't be saved.
        All calculations are estimates and provided by Zillow, Inc. for informational purposes only. Actual amounts may vary.
        HOA fees may include property taxes on listings classified as Co-Ops. Contact the listing agent and/or owner for fee details.
        Mortgage interest rates are dependent on a number of factors, including credit score, down payment, and repayment length. Interest rate data provided by Zillow Group Marketplace, Inc. as of 1/1/1970 from various mortgage lenders with which we have lead or other similar arrangements; the Estimated Payment is an average of those rates.
        See how much you could borrow to make a competitive offer.

        Climate risks

        Neighborhood: 35960

        Getting around

        0 / 100
        Car-Dependent
        21 / 100
        Somewhat Bikeable

        Nearby schools

        GreatSchools rating
        Schools provided by the listing agent
        • Elementary: Centre
        • Middle: Centre

        Source: GAMLS. This data may not be complete. We recommend contacting the local school district to confirm school assignments for this home.

        A local agent can set up tours, give advice and negotiate with sellers.

        Browse local experts

        Similar homes