Excellent opportunity for homeowners wanting a mini farm, investors, or contractors! This spacious 3200 sq. ft. home features 4 spacious bedrooms, 3 full baths and sits on approximately 5 acres. What truly sets this property apart are the 9 additional building lots inside these 5 acres already parceled out with public water and sewer available, ready for new construction, offering outstanding development potential. Perfect for a contractor or builder looking to build multiple homes while having an existing residence on site. Whether looking for a large 5-acre private property, investment opportunity or your next development project, this unique property offers plenty of possibilities. The existing 4 side brick, 2 story with full unfinished basement home is nothing short of amazing. The first floor offers a huge, updated country kitchen with an island, gas stove, breakfast nook, tons of cabinets with a hall pantry, a separate 10 chair dining room, a keeping room, laundry room, guest room, hall bath and an Owner's Suite with a makeup room, storage, dressing, separate shower and walk in closet. The second floor offers a dollhouse bedroom, hall bath and guest bedroom. A new huge, covered back deck and above ground pool await you outside for entertaining. Outside, there is a huge fenced in backyard for the animal lovers, plenty of flowering and fruit trees. This is the one you don't want to miss.
Active
Price cut: $45K (10/18)
$515,000
1027 1st Ave W, Centre, AL 35960
4beds
3,200sqft
Single Family Residence
Built in 1974
5 Acres Lot
$496,300 Zestimate®
$161/sqft
$-- HOA
What's special
Laundry roomDollhouse bedroomAbove ground poolHuge fenced in backyardFull unfinished basementBreakfast nookKeeping room
- 50 days
- 196
- 8
Zillow last checked:
Listing updated:
Listed by:
Deborah L Couch 404-798-0454,
GO Realty
Source: GAMLS,MLS#: 10835620
Facts & features
Interior
Bedrooms & bathrooms
- Bedrooms: 4
- Bathrooms: 3
- Full bathrooms: 3
- Main level bathrooms: 2
- Main level bedrooms: 2
Rooms
- Room types: Den, Family Room, Foyer, Keeping Room, Laundry
Kitchen
- Features: Breakfast Area, Country Kitchen, Kitchen Island, Solid Surface Counters, Walk-in Pantry
Heating
- Central
Cooling
- Attic Fan, Ceiling Fan(s), Central Air, Electric, Gas
Appliances
- Included: Dishwasher, Electric Water Heater, Stainless Steel Appliance(s), Tankless Water Heater
- Laundry: In Hall
Features
- Bookcases, Master On Main Level, Separate Shower, Tile Bath, Walk-In Closet(s)
- Flooring: Hardwood, Laminate, Tile, Vinyl
- Basement: Boat Door,Full,Unfinished
- Number of fireplaces: 1
- Fireplace features: Family Room
Interior area
- Total structure area: 3,200
- Total interior livable area: 3,200 sqft
- Finished area above ground: 3,200
- Finished area below ground: 0
Property
Parking
- Parking features: Carport, Garage Door Opener
- Has garage: Yes
- Has carport: Yes
Features
- Levels: Two
- Stories: 2
- Patio & porch: Deck, Porch
- Fencing: Back Yard,Fenced,Front Yard,Privacy
Lot
- Size: 5 Acres
- Features: Cul-De-Sac, Level
Details
- Additional structures: Kennel/Dog Run
- Parcel number: 405211004.042.000
Construction
Type & style
- Home type: SingleFamily
- Architectural style: Brick 4 Side
- Property subtype: Single Family Residence
Materials
- Brick
- Foundation: Block
- Roof: Composition
Condition
- Resale
- New construction: No
- Year built: 1974
Utilities & green energy
- Sewer: Public Sewer
- Water: Public
- Utilities for property: Cable Available, Electricity Available, Natural Gas Available, Sewer Available, Water Available
Community & HOA
Community
- Features: Near Shopping
- Subdivision: West Hills
HOA
- Has HOA: No
- Services included: None
Location
- Region: Centre
Financial & listing details
- Price per square foot: $161/sqft
- Tax assessed value: $221,600
- Annual tax amount: $1,060
- Date on market: 9/1/2026
- Cumulative days on market: 50 days
- Listing agreement: Exclusive Right To Sell
- Listing terms: Cash,Conventional,FHA
- Electric utility on property: Yes
Estimated market value
$496,300
$471,000 - $521,000
$2,863/mo
Price history
| Date | Event | Price |
|---|---|---|
| 10/18/2026 | Price change | $515,000-8%$161/sqft |
Source:  ValleyMLS #21927945 Report a problem ValleyMLS #21927945 Report a problem | ||
| 10/9/2026 | Price change | $560,000-2.6%$175/sqft |
Source:  GAMLS #10835620 Report a problem GAMLS #10835620 Report a problem | ||
| 9/1/2026 | Listed for sale | $575,000+248.5%$180/sqft |
Source: ValleyMLS #21927945 Report a problem | ||
| 1/7/2014 | Sold | $165,000-17.1%$52/sqft |
Source: ValleyMLS #693535 Report a problem | ||
| 11/14/2013 | Listed for sale | $199,000$62/sqft |
Source: Weiss Lake Realty #693535 Report a problem | ||
Public tax history
| Year | Property taxes | Tax assessment |
|---|---|---|
| 2025 | $989 | $22,160 |
| 2024 | $989 -5.1% | $22,160 |
| 2023 | $1,042 | $22,160 |
| 2022 | $1,042 +23.7% | $22,160 +23.7% |
| 2021 | $842 -0.9% | $17,920 |
| 2020 | $850 +8.8% | $17,920 +0.9% |
| 2019 | $782 | $17,760 |
| 2018 | $782 | $17,760 -88.4% |
| 2017 | $782 +16.7% | $153,740 |
| 2016 | $670 | $153,740 |
| 2015 | $670 -51.8% | $153,740 +3.9% |
| 2014 | $1,390 | $147,940 |
| 2013 | -- | $147,940 -1% |
| 2011 | -- | $149,420 |
| 2010 | -- | $149,420 |
| 2009 | $477 | $149,420 |
Find assessor info on the county website
Monthly payment
Est. payment
Payment breakdown
Explore the cost of this home by adjusting the details. Changes won't be saved.Climate risks
Neighborhood: 35960
Nearby schools
Schools provided by the listing agent
- Elementary: Centre
- Middle: Centre
Source: GAMLS. This data may not be complete. We recommend contacting the local school district to confirm school assignments for this home.

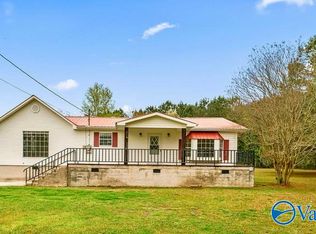

Similar homes
- $650,0004 bd3 ba2.9k sqft250 County Road 619, Centre, AL 35960For Sale
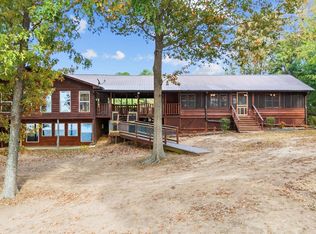 MLS ID #21931948, Jill Griffin. ValleyMLS
 - $535,0006 bd4 ba4.3k sqft198 County Road 936, Centre, AL 35960For Sale
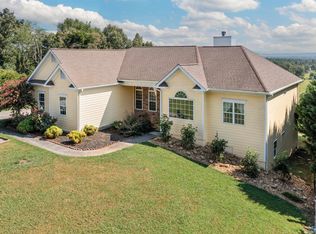 MLS ID #21928859, Laura Langley. ValleyMLS
 - $555,0004 bd3 ba2.3k sqft1005 County Road 544, Centre, AL 35960Active

 MLS ID #10780540, Megan Johnson, Magnolia Realty Co.. GAMLS
 - $489,0004 bd2 ba2k sqft335 Lakeside Dr, Centre, AL 35960For Sale
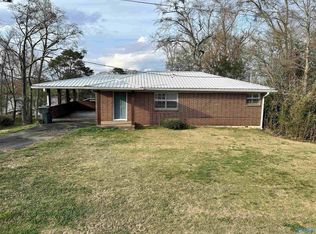 MLS ID #21911946, Cathy Griffeth. ValleyMLS
 - $525,0004 bd2 ba2.2k sqft7517 Blacks Bluff Rd SW, Cave Spring, GA 30124ActiveMLS ID #10762359, Jason McGee, Whitetail Properties Real Estate. GAMLS
