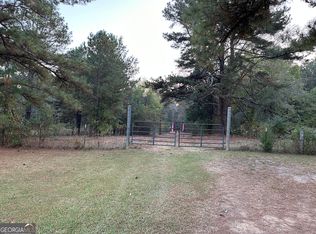

Have you been searching for the perfect property in North Georgia with a private home on acreage, surrounded by peaceful country scenery and endless possibilities? This is it! Nestled in the beautiful countryside near Cave Spring and Rome, this incredible property offers the ideal blend of privacy, comfort, recreation, and functionality. Featuring a spacious brick ranch-style home, a private pond, outbuildings, and a large metal workshop, this property is truly a rare opportunity for anyone seeking a country lifestyle with room to grow. Whether you have dreamed of owning a private family estate, starting a small farm, creating a self-sufficient homestead, or simply escaping the hustle and bustle of city life, this remarkable property has everything you need. Enjoy quiet mornings overlooking the water, afternoons spent working in the shop or exploring the land, and evenings watching wildlife from your backyard. With convenient access to Cave Spring, Rome, and nearby recreational opportunities, this North Georgia property combines country living with the convenience of nearby amenities.The HouseConstructed in 1964, the brick ranch-style home offers timeless character and comfortable one-level living with approximately 2,215A± heated square feet. Designed with family living in mind, the home features four bedrooms and two bathrooms, providing ample space for a growing family or guests. Hardwood floors run throughout the home, adding warmth and charm to the interior while creating a classic, inviting atmosphere. The spacious layout includes a large living room with a fireplace, creating the perfect place to gather with family and friends during cooler months. A separate dining room offers plenty of space for family dinners, holiday celebrations, and entertaining guests. The kitchen is centrally located and provides excellent functionality for preparing meals and serving family gatherings. In addition to the main living room, the home also features a comfortable den with a second fireplace, offering another cozy space to relax, watch television, or enjoy quiet evenings at home. One of the most enjoyable features of the home is the large sunroom located on the rear of the house overlooking the pond. This bright and peaceful space allows you to fully enjoy the beauty of the surrounding property year-round. Imagine sitting in a rocking chair early in the morning, sipping a cup of coffee while watching the majestic sunrise. In the evenings, the sunroom becomes the perfect place to unwind as whitetail deer wander through the backyard and the sounds of nature surround you. Few properties offer this kind of peaceful setting combined with such comfortable living spaces. The home is also equipped with central heating and air conditioning, helping keep your family comfortable throughout every season. A dedicated laundry and utility room adds convenience and extra storage space for day-to-day living. The water supply is provided by the City of Cave Spring water, offering the reliability and convenience of public water service while still enjoying a private country setting. Altogether, this home provides the perfect combination of comfort, functionality, and country charm, making it an ideal residence for a large family or anyone looking to enjoy a slower pace of life.The LandBeyond the home itself, the land offers an incredible variety of features and opportunities that make this property truly special. Located behind the house is an additional building that could easily serve as a storage space or be converted into a woodworking shop, hobby area, or creative workspace. For those who need even more room for projects or business operations, the large metal workshop is a standout feature of the property. This impressive workshop provides abundant space for equipment, tools, machinery, or personal projects. Whether you enjoy automotive work, woodworking, farming equipment maintenance, or operating a small business, this building is ready to accommodate your needs. The shop even includes a built-in pit that allows you to get underneath vehicles for repairs and maintenance, a feature that mechanics and hobbyists alike will appreciate. Additional covered sheds on the property provide even more storage space for tractors, equipment, ATVs, trailers, or outdoor gear. The setup makes this property highly functional for farming, recreation, or business use. For those dreaming of a self-sufficient lifestyle, this property offers tremendous homestead potential. The land provides plenty of space to establish a large garden where you can grow your own vegetables and enjoy fresh produce straight from your backyard. Picture yourself raising cattle in the pasture while enjoying the satisfaction and independence that come with country living. There is also ample room to establish a chicken coop where you can raise chickens for a fresh supply of eggs for your family. Outdoor enthusiasts will appreciate the many recreational opportunities this property provides. The land is ideal for horseback riding, ATV riding, camping, and simply exploring the outdoors with family and friends. Fishing enthusiasts will especially love spending time at the private pond, which offers a peaceful place to cast a line and relax. The pond is also a wonderful place for children to develop their fishing skills and create lifelong memories while enjoying the outdoors.The property is also located very close to Brushy Branch Park on Big Cedar Creek. The park features a convenient boat ramp that provides access to Big Cedar Creek and the Coosa River, opening the door to even more fishing, boating, and water recreation opportunities nearby. Another major advantage of this property is its excellent location. Situated near Cave Spring and Rome, you can enjoy the peace and privacy of country living while still being just a short drive from modern conveniences. Grocery stores, restaurants, hardware stores, schools, medical facilities, and hospitals are all easily accessible. Properties offering this combination of privacy, acreage, comfortable living space, recreational opportunities, workshop facilities, and homestead potential are becoming increasingly difficult to find in North Georgia. Whether you are searching for a full-time residence, a family retreat, a hobby farm, or a place to build your dream country lifestyle, this exceptional property deserves your attention. Don't miss this opportunity to own this amazing North Georgia property. Call Land Specialist Jason McGee today to schedule your private tour and experience everything this incredible property has to offer.
Sold for $48,000
Price history
| Date | Event | Price |
|---|---|---|
| 9/1/2026 | Listing removed | $549,000$248/sqft |
Source:  GAMLS #10762359 Report a problem GAMLS #10762359 Report a problem | ||
| 5/12/2026 | Listed for sale | $549,000+1043.8%$248/sqft |
Source: GAMLS #10762359 Report a problem | ||
| 12/23/2025 | Sold | $48,000$22/sqft |
Source: Public Record Report a problem | ||
Nearby homes
Get a cash offer in 3 minutes
Find out how much your home could sell for in as little as 3 minutes with a no-obligation cash offer.
Estimated market value
$508,100
