Enjoy lakefront living on beautiful Weiss Lake in Cedar Bluff, AL! This spacious 3 bedroom, 2 bath home offers a large living room with vaulted ceilings and a cozy fireplace, creating the perfect space for relaxing or entertaining. The kitchen features a breakfast area and bar, while built-ins and abundant storage provide added convenience throughout the home. Step outside to enjoy the screened porch, deck, and patio, offering plenty of space for outdoor gatherings and enjoying lake life. A private boat dock and boathouse with lift make getting out on the water a breeze. Whether you're looking for a full-time residence or weekend getaway, this lakefront property is ready for you to enjoy!
For sale
$499,900
7820 County Road 44, Cedar Bluff, AL 35959
3beds
1,980sqft
Single Family Residence
Built in 1977
1.32 Acres Lot
$-- Zestimate®
$252/sqft
$-- HOA
What's special
Cozy fireplaceBuilt-ins and abundant storageScreened porch
- 26 days
- 1,662
- 222
Likely to sell faster than
Zillow last checked:
Listing updated:
Listed by:
Cathy Griffeth 678-986-6103,
LakeWeissAlabama.com
Source: ValleyMLS,MLS#: 21932234
Facts & features
Interior
Bedrooms & bathrooms
- Bedrooms: 3
- Bathrooms: 2
- Full bathrooms: 2
Rooms
- Room types: Master Bedroom, Living Room, Bedroom 2, Dining Room, Bedroom 3, Kitchen, Breakfast, Bedroom, Laundry, Workshop, Bathroom 1, Bathroom 2, Bath:Full, Master Bathroom, Bath:EnsuiteFull, Bath:GuestFull
Primary bedroom
- Features: Ceiling Fan(s), Carpet, Chair Rail
- Level: First
- Area: 234
- Dimensions: 18 x 13
Bedroom 2
- Features: Ceiling Fan(s), Carpet
- Level: First
- Area: 228
- Dimensions: 19 x 12
Bedroom 3
- Features: Ceiling Fan(s), Carpet
- Level: First
- Area: 112
- Dimensions: 14 x 8
Dining room
- Features: Ceiling Fan(s), Laminate Floor, Sitting Area, Vaulted Ceiling(s)
- Level: First
- Area: 196
- Dimensions: 14 x 14
Kitchen
- Features: Eat-in Kitchen, Recessed Lighting, Sitting Area, Tile, Linoleum
- Level: First
- Area: 255
- Dimensions: 17 x 15
Living room
- Features: Ceiling Fan(s), Fireplace, Laminate Floor, Sitting Area, Vaulted Ceiling(s)
- Level: First
- Area: 476
- Dimensions: 28 x 17
Heating
- Central 1
Cooling
- Central 1
Appliances
- Included: Range, Microwave, Refrigerator, Electric Water Heater
Features
- Basement: Crawl Space
- Number of fireplaces: 1
- Fireplace features: Masonry, One
Interior area
- Total interior livable area: 1,980 sqft
Property
Parking
- Total spaces: 2
- Parking features: Carport, Attached Carport, Driveway-Gravel, Parking Pad
- Carport spaces: 2
Features
- Levels: One
- Stories: 1
- Patio & porch: Deck, Patio, Screened Porch
- Exterior features: Dock
- Has view: Yes
- View description: Water
- Has water view: Yes
- Water view: Water
- Waterfront features: Water Access, Seawall, Boat Lift, Seawall Concrete, Waterfront, Lake/Pond
- Body of water: Weiss Lake
Lot
- Size: 1.32 Acres
- Topography: Sloping
Details
- Additional structures: Boat House
- Parcel number: 0907250002013.000
Construction
Type & style
- Home type: SingleFamily
- Architectural style: Ranch
- Property subtype: Single Family Residence
Condition
- New construction: No
- Year built: 1977
Utilities & green energy
- Sewer: Septic Tank
- Water: Public
Community & HOA
Community
- Subdivision: Little River Shores
HOA
- Has HOA: No
Location
- Region: Cedar Bluff
Financial & listing details
- Price per square foot: $252/sqft
- Tax assessed value: $273,100
- Annual tax amount: $1,147
- Date on market: 10/21/2026
Estimated market value
Not available
Estimated sales range
Not available
Not available
Price history
| Date | Event | Price |
|---|---|---|
| 10/21/2026 | Listed for sale | $499,9000%$252/sqft |
Source:  ValleyMLS #21932234 Report a problem | ||
| 8/17/2026 | Sold | $500,000+132.6%$253/sqft |
Source: Public Record Report a problem | ||
| 3/6/2026 | Sold | $215,000$109/sqft |
Source: Public Record Report a problem | ||
Public tax history
| Year | Property taxes | Tax assessment |
|---|---|---|
| 2025 | $1,147 +3% | $27,320 +3% |
| 2024 | $1,114 +9.5% | $26,520 +9.5% |
| 2023 | $1,017 | $24,220 |
| 2022 | $1,017 +19.1% | $24,220 +19.1% |
| 2021 | $854 | $20,340 |
| 2020 | $854 | $20,340 |
| 2019 | $854 | $20,340 |
| 2018 | $854 | $20,340 -89.1% |
| 2017 | $854 +8.7% | $187,120 +1.7% |
| 2016 | $786 +1.7% | $183,960 |
| 2015 | $773 +1.3% | $183,960 +1.3% |
| 2014 | $763 | $181,600 |
| 2013 | $763 -0.4% | $181,600 -0.4% |
| 2011 | $766 | $182,380 |
Find assessor info on the county website
Monthly payment
Est. payment
Payment breakdown
Explore the cost of this home by adjusting the details. Changes won't be saved.Climate risks
Neighborhood: 35959
Nearby schools
Schools provided by the listing agent
- Elementary: Cedar Bluff Elementary
- Middle: Cedar Bluff
- High: Cedar Bluff
Source: ValleyMLS. This data may not be complete. We recommend contacting the local school district to confirm school assignments for this home.
- $309,300-- bd0 ba1.2k sqft7870 County Road 44, Centre, AL 35959Off Market
- $500,0004 bd3 ba1.5k sqft7864 County Road 44, Cedar Bluff, AL 35959Sold
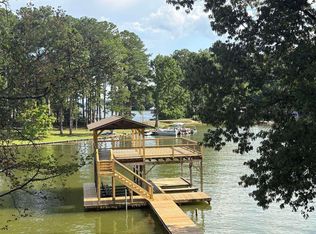
- $285,200-- bd0 ba832 sqft7900 County Road 44, Cedar Bluff, AL 35959Off Market
- $183,9002 bd1 ba768 sqft7730 County Road 44 #14, Cedar Bluff, AL 35959Off Market
Similar homes
- $499,9004 bd2 ba1.7k sqft6040 Kelly St, Cedar Bluff, AL 35959For Sale
 MLS ID #21922393, Tressie Young. ValleyMLS
- $499,9005 bd3 ba2.5k sqft80 County Road 638, Cedar Bluff, AL 35959For Sale
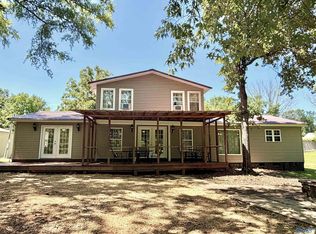 MLS ID #21920755, Cathy Griffeth. ValleyMLS
- $499,0003 bd2 ba2k sqft3780 E Chattooga Dr, Cedar Bluff, AL 35959For Sale
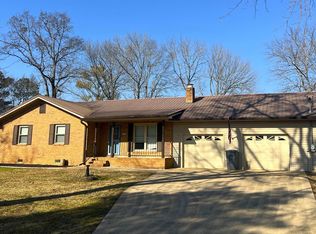 MLS ID #21909868, Cathy Griffeth. ValleyMLS
- $599,0003 bd2 ba1k sqft575 County Road 102, Cedar Bluff, AL 35959For Sale
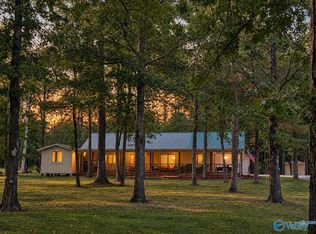 MLS ID #21900291, Cathy Griffeth. ValleyMLS
