Experience the best of Weiss Lake living w/ this spacious 5-bedroom, 3-bath waterfront home in Cedar Bluff, AL. Situated on a beautiful 2 acre property w/ stunning lake views, designed for making lasting memories w/ family & friends. Enjoy direct water access w/ your own private boat ramp, dock, & boathouse—perfect for fishing, boating & year-round recreation on Weiss Lake, known as the "Crappie Capital of the World." Outdoor amenities abound, including a covered deck, pavilion for entertaining, exterior workshop for hobbies & storage, and plenty of open space for gatherings, games, & relaxing by the water. Whether full-time, vacationing or investing-welcome to the lake!
Under contract
$499,900
80 County Road 638, Cedar Bluff, AL 35959
5beds
2,552sqft
Single Family Residence
Built in 1993
1.93 Acres Lot
$-- Zestimate®
$196/sqft
$-- HOA
What's special
Direct water accessPrivate boat rampPavilion for entertainingStunning lake viewsCovered deck
- 120 days
- 26
- 0
Zillow last checked:
Listing updated:
Listed by:
Cathy Griffeth 678-986-6103,
LakeWeissAlabama.com
Source: ValleyMLS,MLS#: 21920755
Facts & features
Interior
Bedrooms & bathrooms
- Bedrooms: 5
- Bathrooms: 3
- Full bathrooms: 3
Rooms
- Room types: Master Bedroom, Living Room, Bedroom 2, Bedroom 3, Kitchen, Bedroom 4, Family Room, Bedroom, Laundry, Workshop, Bathroom 1, Bathroom 2, Bathroom 3, Bath:Full, Master Bathroom, Bath:EnsuiteFull, Bath:GuestFull, Bedroom 5
Primary bedroom
- Features: Ceiling Fan(s), Walk-In Closet(s), LVP
- Level: First
- Area: 320
- Dimensions: 20 x 16
Bedroom 2
- Features: Ceiling Fan(s), Laminate Floor
- Level: First
- Area: 210
- Dimensions: 15 x 14
Bedroom 3
- Features: Ceiling Fan(s), Laminate Floor
- Level: First
- Area: 165
- Dimensions: 15 x 11
Bedroom 4
- Features: Laminate Floor
- Level: Second
- Area: 90
- Dimensions: 10 x 9
Bedroom 5
- Features: Laminate Floor
- Level: Second
- Area: 126
- Dimensions: 14 x 9
Family room
- Features: Ceiling Fan(s), Laminate Floor
- Level: Second
- Area: 294
- Dimensions: 21 x 14
Kitchen
- Features: Ceiling Fan(s), Eat-in Kitchen, Recessed Lighting, LVP
- Area: 325
- Dimensions: 25 x 13
Living room
- Features: Carpet, Recessed Lighting
- Area: 437
- Dimensions: 23 x 19
Heating
- See Remarks
Cooling
- Other
Appliances
- Included: Range, Dishwasher, Microwave, Refrigerator
Features
- Basement: Crawl Space
- Has fireplace: No
- Fireplace features: None
Interior area
- Total interior livable area: 2,552 sqft
Property
Parking
- Total spaces: 1
- Parking features: Carport, Attached Carport, Workshop in Garage, Driveway-Gravel
- Carport spaces: 1
Features
- Levels: One and One Half
- Stories: 1
- Patio & porch: Covered
- Exterior features: Dock
- Has view: Yes
- View description: Water
- Has water view: Yes
- Water view: Water
- Waterfront features: Water Access, Seawall, Seawall Concrete, Waterfront, Lake/Pond
- Body of water: Weiss Lake
Lot
- Size: 1.93 Acres
Details
- Parcel number: 1007250000057.000
Construction
Type & style
- Home type: SingleFamily
- Property subtype: Single Family Residence
Condition
- New construction: No
- Year built: 1993
Utilities & green energy
- Sewer: Septic Tank
- Water: Public
Community & HOA
Community
- Subdivision: Desoto Weiss Estates
HOA
- Has HOA: No
Location
- Region: Cedar Bluff
Financial & listing details
- Price per square foot: $196/sqft
- Tax assessed value: $342,700
- Annual tax amount: $1,422
- Date on market: 6/13/2026
Estimated market value
Not available
Estimated sales range
Not available
Not available
Price history
| Date | Event | Price |
|---|---|---|
| 8/19/2026 | Contingent | $499,900$196/sqft |
Source:  ValleyMLS #21920755 Report a problem ValleyMLS #21920755 Report a problem | ||
| 6/13/2026 | Listed for sale | $499,900$196/sqft |
Source: ValleyMLS #21920755 Report a problem | ||
| 11/8/2024 | Listing removed | $499,900$196/sqft |
Source: ValleyMLS #21866010 Report a problem | ||
| 7/16/2024 | Listed for sale | $499,900+284.5%$196/sqft |
Source: ValleyMLS #21866010 Report a problem | ||
| 1/23/2020 | Sold | $130,000+18.2%$51/sqft |
Source: Public Record Report a problem | ||
| 7/16/2014 | Sold | $110,000+63%$43/sqft |
Source: Public Record Report a problem | ||
| 3/28/2012 | Sold | $67,500-38.6%$26/sqft |
Source: ValleyMLS #892386 Report a problem | ||
| 9/28/2011 | Listing removed | $109,900$43/sqft |
Source: VINTAGE PROPERTIES #892386 Report a problem | ||
| 9/21/2011 | Price change | $109,900-12%$43/sqft |
Source: VINTAGE PROPERTIES #892386 Report a problem | ||
| 8/27/2011 | Price change | $124,900-16.7%$49/sqft |
Source: VINTAGE PROPERTIES #892386 Report a problem | ||
| 7/27/2011 | Price change | $149,900-2%$59/sqft |
Source: VINTAGE PROPERTIES #892386 Report a problem | ||
| 7/1/2011 | Price change | $152,900-4.4%$60/sqft |
Source: VINTAGE PROPERTIES #892386 Report a problem | ||
| 6/4/2011 | Listed for sale | $159,900$63/sqft |
Source: VINTAGE PROPERTIES #892386 Report a problem | ||
Public tax history
| Year | Property taxes | Tax assessment |
|---|---|---|
| 2025 | $1,422 +6.9% | $33,860 +6.9% |
| 2024 | $1,330 | $31,660 |
| 2023 | $1,330 | $31,660 |
| 2022 | $1,330 +16.8% | $31,660 +16.8% |
| 2021 | $1,138 | $27,100 |
| 2020 | $1,138 | $27,100 |
| 2019 | $1,138 | $27,100 |
| 2018 | $1,138 | $27,100 -88.7% |
| 2017 | $1,138 +14.7% | $238,900 +1.2% |
| 2016 | $992 | $236,100 |
| 2015 | $992 +1.9% | $236,100 +1.9% |
| 2014 | $974 | $231,720 |
| 2013 | $974 +11.1% | $231,720 +6% |
| 2010 | $876 +13% | $218,520 +12.3% |
| 2009 | $775 | $194,660 |
Find assessor info on the county website
Monthly payment
Est. payment
Payment breakdown
Explore the cost of this home by adjusting the details. Changes won't be saved.Climate risks
Neighborhood: 35959
Nearby schools
Schools provided by the listing agent
- Elementary: Cedar Bluff Elementary
- Middle: Cedar Bluff
- High: Cedar Bluff
Source: ValleyMLS. This data may not be complete. We recommend contacting the local school district to confirm school assignments for this home.
- $216,900-- bd-- ba624 sqft50 County Road 638, Cedar Bluff, AL 35959Off Market
- $16,200-- bd-- ba660 sqft860 County Road 671, Cedar Bluff, AL 35959Off Market
- $35,000-- bd-- ba-- sqft810 County Road 671, Cedar Bluff, AL 35959Off Market
- $440,600-- bd0 ba1.5k sqft884 County Road 671, Cedar Bluff, AL 35959Off Market
Similar homes
- $499,9004 bd2 ba1.7k sqft6040 Kelly St, Cedar Bluff, AL 35959For Sale
 MLS ID #21922393, Tressie Young. ValleyMLS
 - $579,0004 bd2 ba2.2k sqft675 County Road 189, Cedar Bluff, AL 35959For Sale
 MLS ID #21879841, Cathy Griffeth. ValleyMLS
 - $585,0003 bd2 ba2.1k sqft1835 County Road 131, Cedar Bluff, AL 35959For Sale
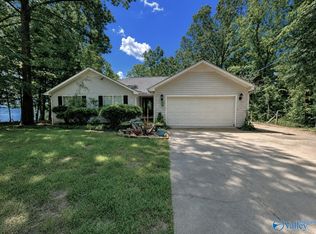 MLS ID #21927479, Cathy Griffeth. ValleyMLS
 - $499,0003 bd2 ba2k sqft3780 E Chattooga Dr, Cedar Bluff, AL 35959For Sale
 MLS ID #21909868, Cathy Griffeth. ValleyMLS
 - $555,0004 bd3 ba2.3k sqft1005 County Road 544, Centre, AL 35960Active
 MLS ID #10780540, Megan Johnson, Magnolia Realty Co.. GAMLS
 - $329,0004 bd3 ba2.7k sqft1960 County Road 102, Cedar Bluff, AL 35959ActiveMLS ID #10802127, Kim Taylor, Armor Realty LLC. GAMLS
- $499,9004 bd3 ba2.8k sqft1658 Horseleg Creek Rd SW, Rome, GA 30165ActiveMLS ID #10796516, Jeb Arp, Toles, Temple & Wright, Inc.. GAMLS
- $560,0004 bd3 ba3.2k sqft1027 1st Ave W, Centre, AL 35960ActiveMLS ID #10835620, Deborah L Couch, GO Realty. GAMLS
- $525,0004 bd2 ba2.2k sqft7517 Blacks Bluff Rd SW, Cave Spring, GA 30124ActiveMLS ID #10762359, Jason McGee, Whitetail Properties Real Estate. GAMLS
