Everything new from the foundation up! Move-in ready, this cozy cottage blends modern updates with quiet country charm on approximately 0.9 acres in Cedar Bluff. Featuring 3 bedrooms and 2 full baths, this home offers all-new kitchen appliances, and stylish finishes throughout. Enjoy peaceful mornings or relaxing evenings on the covered back deck with rustic industrial railing, surrounded by beautiful shade trees and a private setting. Conveniently located just minutes from local amenities while still offering the tranquility of being tucked away from the hustle and bustle. Easy access to Rome and Gadsden makes commuting, shopping, dining, and entertainment a breeze.
For sale
$295,000
9490 State Highway 9 N, Cedar Bluff, AL 35959
3beds
1,367sqft
Single Family Residence
Built in 1955
0.9 Acres Lot
$-- Zestimate®
$216/sqft
$-- HOA
What's special
Cozy cottageModern updatesPrivate settingAll-new kitchen appliancesStylish finishes throughout
- 154 days
- 197
- 13
Zillow last checked:
Listing updated:
Listed by:
Cathy Griffeth 678-986-6103,
LakeWeissAlabama.com
Source: ValleyMLS,MLS#: 21917549
Facts & features
Interior
Bedrooms & bathrooms
- Bedrooms: 3
- Bathrooms: 2
- Full bathrooms: 2
Rooms
- Room types: Master Bedroom, Living Room, Bedroom 2, Dining Room, Bedroom 3, Kitchen, Livingroom/Diningroom, Bedroom, Laundry, Bathroom 1, Bathroom 2, Bath:Full, Utility Room, Master Bathroom, Bath:GuestFull
Primary bedroom
- Features: Ceiling Fan(s), Recessed Lighting, Smooth Ceiling, Walk-In Closet(s), LVP
- Level: First
- Area: 192
- Dimensions: 12 x 16
Bedroom 2
- Features: Ceiling Fan(s), Recessed Lighting, Smooth Ceiling, Walk-In Closet(s), LVP
- Level: First
- Area: 120
- Dimensions: 10 x 12
Bedroom 3
- Features: Ceiling Fan(s), Recessed Lighting, Smooth Ceiling, Walk-In Closet(s), LVP
- Level: First
- Area: 160
- Dimensions: 10 x 16
Dining room
- Features: Ceiling Fan(s), Recessed Lighting, Sitting Area, Smooth Ceiling, Vaulted Ceiling(s), LVP Flooring
- Level: First
- Area: 128
- Dimensions: 8 x 16
Kitchen
- Features: Granite Counters, Kitchen Island, Recessed Lighting, Smooth Ceiling, Vaulted Ceiling(s), LVP
- Level: First
- Area: 128
- Dimensions: 8 x 16
Living room
- Features: Ceiling Fan(s), Recessed Lighting, Sitting Area, Smooth Ceiling, Vaulted Ceiling(s), LVP
- Level: First
- Area: 208
- Dimensions: 13 x 16
Heating
- Central 1
Cooling
- Central 1
Appliances
- Included: Dishwasher, Range, Microwave, Refrigerator, Tankless Water Heater
Features
- Open Floorplan
- Basement: Crawl Space
- Has fireplace: No
- Fireplace features: None
Interior area
- Total interior livable area: 1,367 sqft
Property
Parking
- Parking features: Driveway-Gravel
Features
- Patio & porch: Covered, Front Porch
Lot
- Size: 0.9 Acres
- Dimensions: 200 x 200 x 200 x 200
- Features: Cleared
- Residential vegetation: Wooded
Details
- Parcel number: 1007260000075.000
Construction
Type & style
- Home type: SingleFamily
- Architectural style: Craftsman
- Property subtype: Single Family Residence
Condition
- New construction: No
- Year built: 1955
Utilities & green energy
- Sewer: Septic Tank
- Water: Public
Green energy
- Energy efficient items: Tank-less Water Heater
Community & HOA
Community
- Subdivision: Paul K. Mcwhorter
HOA
- Has HOA: No
Location
- Region: Cedar Bluff
Financial & listing details
- Price per square foot: $216/sqft
- Date on market: 5/8/2026
Estimated market value
Not available
Estimated sales range
Not available
Not available
Price history
| Date | Event | Price |
|---|---|---|
| 5/8/2026 | Listed for sale | $295,000$216/sqft |
Source:  ValleyMLS #21917549 Report a problem ValleyMLS #21917549 Report a problem | ||
Public tax history
Tax history is unavailable.
Monthly payment
Est. payment
Payment breakdown
Explore the cost of this home by adjusting the details. Changes won't be saved.Climate risks
Neighborhood: 35959
Nearby schools
Schools provided by the listing agent
- Elementary: Cedar Bluff Elementary
- Middle: Cedar Bluff
- High: Cedar Bluff
Source: ValleyMLS. This data may not be complete. We recommend contacting the local school district to confirm school assignments for this home.
- $27,000-- bd-- ba1.3k sqft9520 State Highway 9 N, Cedar Bluff, AL 35959Off Market
- $49,900-- bd-- ba900 sqft9540 State Highway 9 N, Cedar Bluff, AL 35959Off Market
- $72,200-- bd-- ba420 sqft9485 State Highway 9 N, Cedar Bluff, AL 35959Off Market
- $210,400-- bd0 ba1.4k sqft9515 State Highway 9 N, Cedar Bluff, AL 35959Off Market
Similar homes
- $349,9003 bd3 ba1.2k sqft3 County Road 131, Cedar Bluff, AL 35959For Sale
 MLS ID #21889768, Cathy Griffeth. ValleyMLS
 - $--2 bd2 ba1.4k sqft622 County Road 662, Cedar Bluff, AL 35959AuctionXome
- $259,9002 bd2 ba1.2k sqft6990 County Road 48, Cedar Bluff, AL 35959For Sale
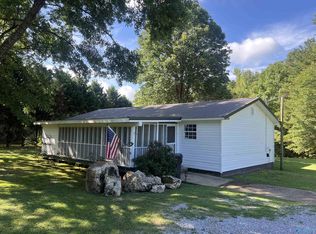 MLS ID #21894512, Cathy Griffeth. ValleyMLS
 - $315,0003 bd2 ba1.6k sqft4 Savannah Pl NW, Rome, GA 30165Active
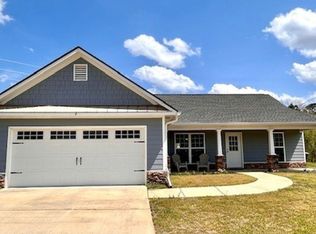
 MLS ID #10868084, Christina Parker, Trelora Realty, Inc.. GAMLS
 - $195,0003 bd2 ba1.2k sqft4030 Oak Dr, Cedar Bluff, AL 35959ActiveMLS ID #10845296, Misty Wood, Main Street Realty. GAMLS
- $300,0005 bd2 ba1.6k sqft797 Mays Bridge Rd SW, Rome, GA 30165ActiveMLS ID #10806384, Jenna Shaw, Integrity Realty Group. GAMLS
