Wow the price drop! Come see this adorable home tucked away in a the peaceful quite area of Mudd Creek. This 3bed 2 bath home with a split floorplan would make the perfect getaway or would be a great investment property. It offers an open floor plan with lots of natural light! This home has been remodeled and comes turnkey ready! You will love the spacious kitchen with butcher block countertops & stainless-steel appliances. Large living room w/fireplace w/gas logs. The sunroom and yard allow ample space for you to entertain friends and family. Stunning views of the lake and beautiful cotton fields from the front porch. Spend your days fishing and swimming off the dock featuring Trex decking.
For sale
Price cut: $10K (9/3)
$289,000
450 County Road 803, Centre, AL 35960
3beds
1,456sqft
Single Family Residence
Built in 2015
-- sqft lot
$283,000 Zestimate®
$198/sqft
$-- HOA
What's special
Front porchDock featuring trex deckingStainless-steel appliancesSplit floorplan
- 125 days
- 2,801
- 165
Zillow last checked:
Listing updated:
Listed by:
Heather Soukup 404-219-8566,
Sweet Home Alabama Real Estate
Source: ValleyMLS,MLS#: 21919857
Facts & features
Interior
Bedrooms & bathrooms
- Bedrooms: 3
- Bathrooms: 2
- Full bathrooms: 2
Rooms
- Room types: Master Bedroom, Living Room, Bedroom 2, Bedroom 3, Kitchen, Laundry, Sun
Primary bedroom
- Features: Ceiling Fan(s)
- Level: First
- Area: 182
- Dimensions: 14 x 13
Bedroom 2
- Features: Ceiling Fan(s)
- Level: First
- Area: 120
- Dimensions: 12 x 10
Bedroom 3
- Features: Ceiling Fan(s)
- Level: First
- Area: 100
- Dimensions: 10 x 10
Kitchen
- Features: Eat-in Kitchen
- Level: First
- Area: 300
- Dimensions: 20 x 15
Living room
- Features: Ceiling Fan(s), Fireplace
- Level: First
- Area: 280
- Dimensions: 20 x 14
Laundry room
- Features: Ceiling Fan(s)
- Level: First
- Area: 80
- Dimensions: 10 x 8
Heating
- Central 1
Cooling
- Central 1
Appliances
- Included: Range, Microwave, Refrigerator
Features
- Has basement: No
- Number of fireplaces: 1
- Fireplace features: Outside, One
Interior area
- Total interior livable area: 1,456 sqft
Property
Parking
- Parking features: Driveway-Concrete
Features
- Patio & porch: Deck
- Exterior features: Dock
- Has view: Yes
- View description: Water
- Has water view: Yes
- Water view: Water
- Waterfront features: Waterfront
- Body of water: Weiss Lake
Details
- Parcel number: 1205150000053.000
Construction
Type & style
- Home type: SingleFamily
- Architectural style: Craftsman
- Property subtype: Single Family Residence
Materials
- Foundation: Slab
Condition
- New construction: No
- Year built: 2015
Utilities & green energy
- Sewer: Private Sewer
Community & HOA
Community
- Subdivision: Metes And Bounds
HOA
- Has HOA: No
Location
- Region: Centre
Financial & listing details
- Price per square foot: $198/sqft
- Tax assessed value: $142,700
- Annual tax amount: $1,199
- Date on market: 6/3/2026
Estimated market value
$283,000
$269,000 - $297,000
$1,796/mo
Price history
| Date | Event | Price |
|---|---|---|
| 9/3/2026 | Price change | $289,000-3.3%$198/sqft |
Source:  ValleyMLS #21919857 Report a problem ValleyMLS #21919857 Report a problem | ||
| 8/10/2026 | Price change | $299,000-9.1%$205/sqft |
Source: ValleyMLS #21919857 Report a problem | ||
| 6/3/2026 | Listed for sale | $329,000+9.7%$226/sqft |
Source: ValleyMLS #21919857 Report a problem | ||
| 4/22/2026 | Listing removed | $299,999$206/sqft |
Source: ValleyMLS #21883880 Report a problem | ||
| 1/5/2026 | Listed for sale | $299,999$206/sqft |
Source: ValleyMLS #21883880 Report a problem | ||
| 12/23/2025 | Listing removed | $299,999$206/sqft |
Source: ValleyMLS #21883880 Report a problem | ||
| 11/9/2025 | Listed for sale | $299,999-9.1%$206/sqft |
Source: ValleyMLS #21883880 Report a problem | ||
| 3/20/2025 | Listed for sale | $329,900$227/sqft |
Source: ValleyMLS #21883880 Report a problem | ||
| 3/18/2025 | Listing removed | $329,900$227/sqft |
Source: ValleyMLS #21871324 Report a problem | ||
| 9/18/2024 | Listed for sale | $329,900+174.9%$227/sqft |
Source: ValleyMLS #21871324 Report a problem | ||
| 7/26/2021 | Sold | $120,000-17.2%$82/sqft |
Source: Public Record Report a problem | ||
| 12/2/2018 | Listing removed | $145,000$100/sqft |
Source: Ayers Realty, LLC #8284347 Report a problem | ||
| 7/18/2018 | Price change | $145,000-3.3%$100/sqft |
Source: AYERS REALTY LLC #5930728 Report a problem | ||
| 6/9/2018 | Listed for sale | $149,900$103/sqft |
Source: AYERS REALTY LLC #5930728 Report a problem | ||
Public tax history
| Year | Property taxes | Tax assessment |
|---|---|---|
| 2025 | $1,199 +0.8% | $28,540 +0.8% |
| 2024 | $1,189 | $28,320 |
| 2023 | $1,189 | $28,320 |
| 2022 | $1,189 +104.9% | $28,320 +104.9% |
| 2021 | $580 | $13,820 |
| 2020 | $580 | $13,820 +7% |
| 2019 | -- | $12,920 |
| 2018 | -- | $12,920 -88.8% |
| 2017 | -- | $115,420 |
| 2016 | -- | $115,420 +409.8% |
| 2015 | $190 | $22,640 +0.1% |
| 2014 | $190 -13.1% | $22,620 -13.1% |
| 2013 | $218 | $26,040 |
Find assessor info on the county website
Monthly payment
Est. payment
Payment breakdown
Explore the cost of this home by adjusting the details. Changes won't be saved.Climate risks
Neighborhood: 35960
Nearby schools
Schools provided by the listing agent
- Elementary: Cherokee Elementary School
- Middle: Cherokee Middle School
- High: Cherokee High School
Source: ValleyMLS. This data may not be complete. We recommend contacting the local school district to confirm school assignments for this home.
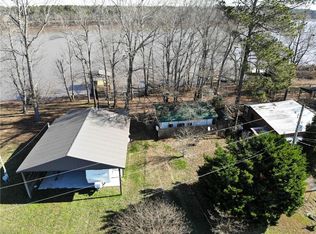
Similar homes
- $349,9004 bd2 ba1.8k sqft175 County Road 783, Centre, AL 35960For Sale
 MLS ID #21908925, Tyrone Miller. ValleyMLS
 - $310,0002 bd2 ba940 sqft615 County Road 575, Centre, AL 35960For Sale
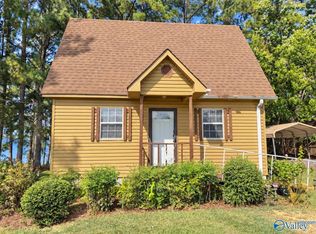 MLS ID #21929028, Leanne Laney. ValleyMLS
 - $265,0003 bd2 ba1.7k sqft550 County Road 119, Centre, AL 35960For Sale
 MLS ID #21919507, Tonya Howell. ValleyMLS
 - $285,0004 bd2 ba1.8k sqft205 County Road 116, Centre, AL 35960For Sale
 MLS ID #21927320, Laura St. Clair. ValleyMLS
 - $315,0003 bd2 ba1.6k sqft4 Savannah Pl NW, Rome, GA 30165Active
 MLS ID #10868084, Christina Parker, Trelora Realty, Inc.. GAMLS
 - $320,0002 bd2 ba1.9k sqft520 County Road 459, Centre, AL 35960ActiveMLS ID #10777910, Faith Benefield, Hometown Realty Brokerage LLC. GAMLS
- $349,0003 bd2 ba1.2k sqft1194 Booger Hollow Rd SW, Lindale, GA 30147ActiveMLS ID #10866455, Vonda L Kudron, Maximum One Realty Greater Atlanta. GAMLS
- $300,0005 bd2 ba1.6k sqft797 Mays Bridge Rd SW, Rome, GA 30165ActiveMLS ID #10806384, Jenna Shaw, Integrity Realty Group. GAMLS
- $375,0004 bd3 ba1.6k sqft42 Highlander Trl SW, Rome, GA 30165For Sale
 MLS ID #7850085, Jordan Barreto, Weichert, Realtors - The Collective. FMLS GA
 - $295,0003 bd2 ba1.7k sqft40 Brooke Ct SE, Rome, GA 30161For SaleMLS ID #7848422, TAMMY WENIGER, Windsong Realty, LLC. FMLS GA
