In the heart of Centre! Built in 2025, this 4 bedroom, 2 bathroom home offers approximately 1,800 sq ft with an open living, dining, and kitchen concept perfect for everyday living and entertaining. The inviting double front doors welcome you into a spacious interior complete with an electric fireplace, large primary suite, oversized primary bath, and relaxing soaking tub. Exterior features low-maintenance metal siding and sits on approximately 2.68+/- acres on one of Centre’s most desirable streets. Enjoy the convenience of town with the privacy and space acreage provides.
For sale
$269,900
315 Stinson St, Centre, AL 35960
4beds
1,800sqft
Single Family Residence
Built in 2025
2.68 Acres Lot
$267,900 Zestimate®
$150/sqft
$-- HOA
What's special
Electric fireplaceLow-maintenance metal sidingRelaxing soaking tubLarge primary suiteSpacious interiorOversized primary bath
- 20 hours
- 160
- 14
Likely to sell faster than
Zillow last checked:
Listing updated:
Listed by:
Lauren McGowan 256-419-4632,
Weiss Lake Realty
Source: ValleyMLS,MLS#: 21918833
Facts & features
Interior
Bedrooms & bathrooms
- Bedrooms: 4
- Bathrooms: 2
- Full bathrooms: 2
Rooms
- Room types: Master Bedroom, Living Room, Bedroom 2, Bedroom 3, Kitchen, Bedroom 4
Primary bedroom
- Features: Ceiling Fan(s)
- Level: First
- Area: 252
- Dimensions: 14 x 18
Bedroom 2
- Features: Ceiling Fan(s), LVP Flooring
- Level: First
- Area: 143
- Dimensions: 13 x 11
Bedroom 3
- Features: Ceiling Fan(s), LVP
- Level: First
- Area: 117
- Dimensions: 9 x 13
Bedroom 4
- Features: Ceiling Fan(s), LVP
- Level: First
- Area: 117
- Dimensions: 9 x 13
Kitchen
- Features: Eat-in Kitchen, LVP
- Level: First
- Area: 120
- Dimensions: 8 x 15
Living room
- Features: Ceiling Fan(s), Fireplace, LVP
- Level: First
- Area: 120
- Dimensions: 8 x 15
Heating
- Central 1, Electric
Cooling
- Central 1, Electric
Appliances
- Included: Range, Dishwasher, Microwave, Refrigerator
Features
- Basement: Crawl Space
- Number of fireplaces: 1
- Fireplace features: Electric, One
Interior area
- Total interior livable area: 1,800 sqft
Property
Parking
- Parking features: Driveway-Dirt
Features
- Levels: One
- Stories: 1
- Patio & porch: Front Porch
Lot
- Size: 2.68 Acres
- Dimensions: 268 x 267 x 129 x 123 x 385 x 189
- Topography: Sloping
- Residential vegetation: Wooded
Details
- Parcel number: 1405224004012.000
Construction
Type & style
- Home type: SingleFamily
- Architectural style: Ranch
- Property subtype: Single Family Residence
Condition
- New construction: No
- Year built: 2025
Utilities & green energy
- Sewer: Public Sewer
- Water: Public
Community & HOA
Community
- Subdivision: Snead
HOA
- Has HOA: No
Location
- Region: Centre
Financial & listing details
- Price per square foot: $150/sqft
- Date on market: 10/15/2026
Estimated market value
$267,900
$255,000 - $281,000
$2,182/mo
Price history
| Date | Event | Price |
|---|---|---|
| 10/15/2026 | Listed for sale | $269,900-3.6%$150/sqft |
Source:  ValleyMLS #21918833 Report a problem ValleyMLS #21918833 Report a problem | ||
| 7/31/2026 | Listing removed | $279,900$156/sqft |
Source: ValleyMLS #21918833 Report a problem | ||
| 6/18/2026 | Contingent | $279,900$156/sqft |
Source: ValleyMLS #21918833 Report a problem | ||
| 6/2/2026 | Price change | $279,900-6.7%$156/sqft |
Source: ValleyMLS #21918833 Report a problem | ||
| 5/22/2026 | Listed for sale | $299,900$167/sqft |
Source: ValleyMLS #21918833 Report a problem | ||
Public tax history
Tax history is unavailable.
Monthly payment
Est. payment
Payment breakdown
Explore the cost of this home by adjusting the details. Changes won't be saved.Climate risks
Neighborhood: 35960
Nearby schools
Schools provided by the listing agent
- Elementary: Centre Elementary School
- Middle: Centre
- High: Cherokee County
Source: ValleyMLS. This data may not be complete. We recommend contacting the local school district to confirm school assignments for this home.
Similar homes
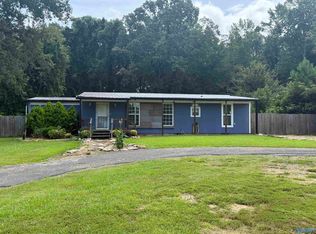
- $255,0003 bd2 ba1.5k sqft195 Independence St, Centre, AL 35960For Sale
 MLS ID #21920520, Laura St. Clair. ValleyMLS
 - $285,0004 bd2 ba1.8k sqft205 County Road 116, Centre, AL 35960For Sale
 MLS ID #21927320, Laura St. Clair. ValleyMLS
 - $219,9003 bd2 ba1.5k sqft501 Garrett Dr, Centre, AL 35960For Sale
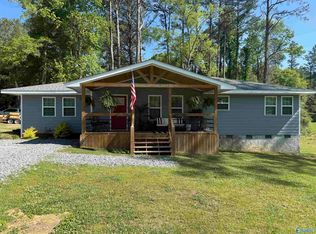 MLS ID #21915187, Chancellor Peek. ValleyMLS
 - $239,9003 bd2 ba1.5k sqft501 McSpadden Cir, Centre, AL 35960Active
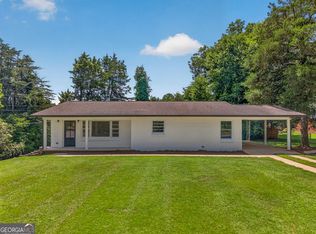
 MLS ID #10822169, Jamie Patterson, Magnolia Realty Co.. GAMLS
 - $320,0002 bd2 ba1.9k sqft520 County Road 459, Centre, AL 35960ActiveMLS ID #10777910, Faith Benefield, Hometown Realty Brokerage LLC. GAMLS
- $229,0004 bd3 ba2.6k sqft207 Iris Dr, Centre, AL 35960ActiveMLS ID #10775060, Deborah L Couch, GO Realty. GAMLS
