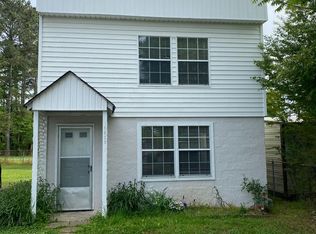
Versatile 4-bedroom, 3-bath property offering residential or commercial potential. The main level features 3 bedrooms, 2 baths, a living room, dining room, and kitchen. Upstairs offers a spacious bedroom with a private bath, ideal for a primary suite, guest quarters, or office. Served by all city utilities, with a new HVAC system in 2023 and a roof approximately 7 years old. The property needs cosmetic updates and is ready for your personal touch. Owner is a licensed real estate broker in the State of Alabama and Georgia.
For sale
$169,000
1021 W Main St, Centre, AL 35960
4beds
1,510sqft
Single Family Residence
Built in 1945
0.28 Acres Lot
$-- Zestimate®
$112/sqft
$-- HOA
What's special
- 63 days
- 278
- 18
Zillow last checked:
Listing updated:
Listed by:
Shane Swafford 256-509-5172,
Swafford Auction Group LLC
Source: ValleyMLS,MLS#: 21925685
Facts & features
Interior
Bedrooms & bathrooms
- Bedrooms: 4
- Bathrooms: 3
- Full bathrooms: 3
Rooms
- Room types: Master Bedroom, Living Room, Bedroom 2, Dining Room, Bedroom 3, Kitchen, Bedroom 4, Utility Room
Primary bedroom
- Features: Ceiling Fan(s), Carpet
- Level: First
- Area: 150
- Dimensions: 15 x 10
Bedroom 2
- Features: Ceiling Fan(s), Carpet
- Level: First
- Area: 120
- Dimensions: 12 x 10
Bedroom 3
- Features: Ceiling Fan(s), Carpet
- Level: First
- Area: 90
- Dimensions: 10 x 9
Bedroom 4
- Features: Carpet
- Level: Second
- Area: 304
- Dimensions: 19 x 16
Dining room
- Features: Ceiling Fan(s), Linoleum
- Level: First
- Area: 156
- Dimensions: 13 x 12
Kitchen
- Features: Built-in Features, Linoleum
- Level: First
- Area: 117
- Dimensions: 13 x 9
Living room
- Features: Ceiling Fan(s), Carpet
- Level: First
- Area: 264
- Dimensions: 22 x 12
Utility room
- Features: Linoleum
- Level: First
- Area: 55
- Dimensions: 11 x 5
Heating
- Central 1, Natural Gas
Cooling
- Central 1
Features
- Basement: Crawl Space
- Number of fireplaces: 1
- Fireplace features: One
Interior area
- Total interior livable area: 1,510 sqft
Property
Parking
- Parking features: Driveway-Dirt
Features
- Levels: One
- Stories: 1
Lot
- Size: 0.28 Acres
Details
- Parcel number: 1405211004003.001
Construction
Type & style
- Home type: SingleFamily
- Architectural style: Ranch
- Property subtype: Single Family Residence
Condition
- New construction: No
- Year built: 1945
Utilities & green energy
- Sewer: Public Sewer
Community & HOA
Community
- Subdivision: Metes And Bounds
HOA
- Has HOA: No
Location
- Region: Centre
Financial & listing details
- Price per square foot: $112/sqft
- Date on market: 8/5/2026
Estimated market value
Not available
Estimated sales range
Not available
Not available
Price history
| Date | Event | Price |
|---|---|---|
| 8/5/2026 | Listed for sale | $169,000+141.8%$112/sqft |
Source:  ValleyMLS #21925685 Report a problem ValleyMLS #21925685 Report a problem | ||
| 1/31/2018 | Listing removed | $69,900$46/sqft |
Source: Weiss Lake Realty & Appraisals #1080951 Report a problem | ||
| 10/23/2017 | Listed for sale | $69,900-53.4%$46/sqft |
Source: Weiss Lake Realty & Appraisals #1080951 Report a problem | ||
| 4/21/2016 | Listing removed | $150,000$99/sqft |
Source: Weiss Lake Realty #1007817 Report a problem | ||
| 11/20/2014 | Listed for sale | $150,000$99/sqft |
Source: Weiss Lake Realty #1007817 Report a problem | ||
Public tax history
Tax history is unavailable.
Monthly payment
Est. payment
Payment breakdown
Explore the cost of this home by adjusting the details. Changes won't be saved.Climate risks
Neighborhood: 35960
Nearby schools
Schools provided by the listing agent
- Elementary: Centre Elementary School
- Middle: Centre
- High: Cherokee County
Source: ValleyMLS. This data may not be complete. We recommend contacting the local school district to confirm school assignments for this home.
Similar homes
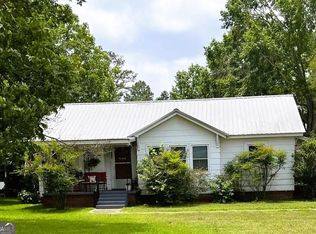
- $170,0003 bd2 ba1.7k sqft311 Stinson St, Centre, AL 35960For Sale
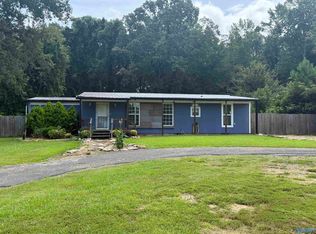 MLS ID #21924469, Chancellor Peek. ValleyMLS
 - $199,9003 bd2 ba1.3k sqft210 Auburn St, Centre, AL 35960For Sale
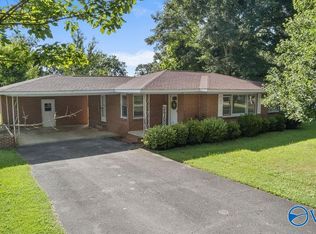 MLS ID #21924408, Trinie Davis. ValleyMLS
 - $188,9004 bd2 ba1.3k sqft125 Hardwood Dr, Centre, AL 35960For Sale
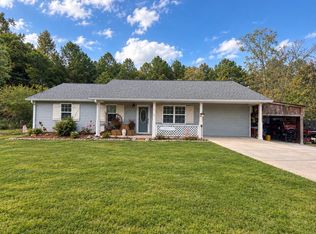 MLS ID #21929199, Madison Silver. ValleyMLS
 - $229,9003 bd2 ba1.4k sqft1007 N Watson Dr, Centre, AL 35960For Sale
 MLS ID #21921453, Brittani Handley. ValleyMLS
 - $239,9003 bd2 ba1.5k sqft501 McSpadden Cir, Centre, AL 35960Active
 MLS ID #10822169, Jamie Patterson, Magnolia Realty Co.. GAMLS
