Welcome to this charming all-brick home tucked away on a quiet dead-end street in the heart of Centre! Featuring 3 bedrooms and 1.5 baths, this well-maintained home offers beautiful hardwood floors, timeless character, and plenty of charm throughout. The roof and HVAC are both less than five years old, providing added peace of mind. Enjoy a spacious, level backyard perfect for entertaining, gardening, or play. Conveniently located near schools, shopping, and dining, this home is move-in ready and waiting for its next owner!
For sale
Price cut: $5K (8/12)
$199,900
210 Auburn St, Centre, AL 35960
3beds
1,303sqft
Single Family Residence
Built in 1960
0.43 Acres Lot
$194,600 Zestimate®
$153/sqft
$-- HOA
What's special
Timeless characterBeautiful hardwood floorsAll-brick home
- 80 days
- 360
- 18
Zillow last checked:
Listing updated:
Listed by:
Trinie Davis 706-676-2425,
Keller Williams Signature Prop
Source: ValleyMLS,MLS#: 21924408
Facts & features
Interior
Bedrooms & bathrooms
- Bedrooms: 3
- Bathrooms: 2
- Full bathrooms: 1
- 1/2 bathrooms: 1
Rooms
- Room types: Master Bedroom, Living Room, Bedroom 2, Bedroom 3, Kitchen, Breakfast, Laundry, Bath:Full, Bath:Half, Bath:Master1/2
Primary bedroom
- Features: Ceiling Fan(s), Wood Floor
- Level: First
- Area: 121
- Dimensions: 11 x 11
Bedroom 2
- Features: Ceiling Fan(s), Wood Floor
- Level: First
- Area: 144
- Dimensions: 12 x 12
Bedroom 3
- Features: Ceiling Fan(s), Carpet
- Level: First
- Area: 132
- Dimensions: 12 x 11
Kitchen
- Features: Vinyl
- Level: First
- Area: 144
- Dimensions: 12 x 12
Living room
- Features: Wood Floor
- Level: First
- Area: 322
- Dimensions: 23 x 14
Heating
- Central 1, Natural Gas, Wall Furnace
Cooling
- Central 1, Electric
Appliances
- Included: Range, Refrigerator, Gas Water Heater
Features
- Basement: Crawl Space
- Has fireplace: No
- Fireplace features: None
Interior area
- Total interior livable area: 1,303 sqft
Property
Parking
- Total spaces: 2
- Parking features: Carport, Attached Carport
- Carport spaces: 2
Features
- Levels: One
- Stories: 1
Lot
- Size: 0.43 Acres
- Dimensions: 97.5 x 190 x 97.5 x 190
Details
- Parcel number: 1405212001010000
Construction
Type & style
- Home type: SingleFamily
- Architectural style: Ranch
- Property subtype: Single Family Residence
Condition
- New construction: No
- Year built: 1960
Utilities & green energy
- Sewer: Public Sewer
- Water: Public
Community & HOA
Community
- Subdivision: Crestview
HOA
- Has HOA: No
Location
- Region: Centre
Financial & listing details
- Price per square foot: $153/sqft
- Tax assessed value: $100,000
- Annual tax amount: $417
- Date on market: 7/22/2026
Estimated market value
$194,600
$185,000 - $204,000
$1,340/mo
Price history
| Date | Event | Price |
|---|---|---|
| 8/12/2026 | Price change | $199,900-2.4%$153/sqft |
Source:  ValleyMLS #21924408 Report a problem ValleyMLS #21924408 Report a problem | ||
| 7/22/2026 | Listed for sale | $204,900+2.5%$157/sqft |
Source: ValleyMLS #21924408 Report a problem | ||
| 9/1/2025 | Listing removed | $199,900$153/sqft |
Source:  GAMLS #10485889 Report a problem GAMLS #10485889 Report a problem | ||
| 4/24/2025 | Price change | $199,900-2.4%$153/sqft |
Source: GAMLS #10485889 Report a problem | ||
| 3/25/2025 | Listed for sale | $204,900+13.8%$157/sqft |
Source: ValleyMLS #21884254 Report a problem | ||
| 5/17/2024 | Sold | $180,000+1.1%$138/sqft |
Source: GAMLS #20174501 Report a problem | ||
| 4/22/2024 | Contingent | $178,000$137/sqft |
Source: ValleyMLS #21855099 Report a problem | ||
| 4/19/2024 | Pending sale | $178,000$137/sqft |
Source: GAMLS #20174501 Report a problem | ||
| 4/4/2024 | Price change | $178,000-1.1%$137/sqft |
Source: GAMLS #20174501 Report a problem | ||
| 3/26/2024 | Listed for sale | $180,000$138/sqft |
Source: ValleyMLS #21855099 Report a problem | ||
| 3/18/2024 | Contingent | $180,000$138/sqft |
Source: ValleyMLS #21855099 Report a problem | ||
| 3/17/2024 | Pending sale | $180,000$138/sqft |
Source: GAMLS #20174501 Report a problem | ||
| 3/8/2024 | Listed for sale | $180,000$138/sqft |
Source: GAMLS #20174501 Report a problem | ||
Public tax history
| Year | Property taxes | Tax assessment |
|---|---|---|
| 2025 | $417 -11.3% | $10,000 |
| 2024 | $470 +2.5% | $10,000 +2.5% |
| 2023 | $459 | $9,760 |
| 2022 | $459 +22.9% | $9,760 +22.9% |
| 2021 | $373 | $7,940 |
| 2020 | $373 | $7,940 |
| 2019 | -- | $7,940 |
| 2018 | -- | $7,940 -88% |
| 2017 | -- | $65,940 |
| 2016 | -- | $65,940 |
| 2015 | -- | $65,940 +2.9% |
| 2014 | -- | $64,080 |
| 2013 | -- | $64,080 -0.2% |
| 2011 | -- | $64,180 |
| 2010 | -- | $64,180 |
| 2009 | -- | $64,180 |
Find assessor info on the county website
Monthly payment
Est. payment
Payment breakdown
Explore the cost of this home by adjusting the details. Changes won't be saved.Climate risks
Neighborhood: 35960
Nearby schools
Schools provided by the listing agent
- Elementary: Centre Elementary School
- Middle: Cherokee Middle School
- High: Cherokee High School
Source: ValleyMLS. This data may not be complete. We recommend contacting the local school district to confirm school assignments for this home.
Similar homes
- $215,0003 bd2 ba1.3k sqft8 Smith Ct, Centre, AL 35960For Sale
 MLS ID #21931215, Greg Oliver. ValleyMLS
 - $229,9003 bd2 ba1.4k sqft1007 N Watson Dr, Centre, AL 35960For Sale
 MLS ID #21921453, Brittani Handley. ValleyMLS
 - $188,9004 bd2 ba1.3k sqft125 Hardwood Dr, Centre, AL 35960For Sale
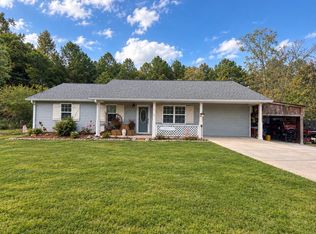 MLS ID #21929199, Madison Silver. ValleyMLS
 - $169,0004 bd3 ba1.5k sqft1021 W Main St, Centre, AL 35960For Sale
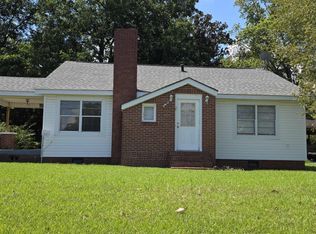 MLS ID #21925685, Shane Swafford. ValleyMLS
 - $239,9003 bd2 ba1.5k sqft501 McSpadden Cir, Centre, AL 35960Active
 MLS ID #10822169, Jamie Patterson, Magnolia Realty Co.. GAMLS
