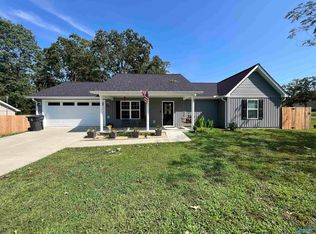
Welcome home! This 3-bedroom, 2-bathroom home is perfectly situated within the city limits of Centre, offering convenience and comfort. This home features a 3 year old roof, 3 year old HVAC unit, updated plumbing and electrical, and brand new black stainless steel appliances! There is an additional room that could be used as another bedroom, office, or playroom. Enjoy modern updates throughout, blending style with functionality. Do not miss the opportunity to own this move-in-ready gem!
For sale
Price cut: $10.1K (10/7)
$219,900
501 Garrett Dr, Centre, AL 35960
3beds
1,500sqft
Single Family Residence
Built in 1957
0.73 Acres Lot
$213,400 Zestimate®
$147/sqft
$-- HOA
What's special
Updated plumbing and electricalModern updates throughout
- 182 days
- 394
- 11
Zillow last checked:
Listing updated:
Listed by:
Chancellor Peek 256-266-3233,
Go Realty LLC
Source: ValleyMLS,MLS#: 21915187
Facts & features
Interior
Bedrooms & bathrooms
- Bedrooms: 3
- Bathrooms: 2
- Full bathrooms: 2
Rooms
- Room types: Master Bedroom, Living Room, Bedroom 2, Bedroom 3, Kitchen, Bedroom 4
Primary bedroom
- Features: Ceiling Fan(s), Laminate Floor
- Level: First
- Area: 144
- Dimensions: 12 x 12
Bedroom 2
- Features: Ceiling Fan(s)
- Level: First
- Area: 144
- Dimensions: 12 x 12
Bedroom 3
- Features: Ceiling Fan(s)
- Level: First
- Area: 144
- Dimensions: 12 x 12
Bedroom 4
- Features: Ceiling Fan(s)
- Level: First
- Area: 144
- Dimensions: 12 x 12
Kitchen
- Features: Pantry, Tile
- Level: First
- Area: 120
- Dimensions: 10 x 12
Living room
- Features: Ceiling Fan(s), Crown Molding, Laminate Floor
- Level: First
- Area: 288
- Dimensions: 16 x 18
Heating
- Central 1, Propane
Cooling
- Central 1
Features
- Basement: Crawl Space
- Has fireplace: No
- Fireplace features: None
Interior area
- Total interior livable area: 1,500 sqft
Property
Parking
- Parking features: Driveway-Gravel
Features
- Levels: One
- Stories: 1
Lot
- Size: 0.73 Acres
- Dimensions: 202 x 132 x 200 x 159
Details
- Parcel number: 1405224003013000
Construction
Type & style
- Home type: SingleFamily
- Architectural style: Ranch
- Property subtype: Single Family Residence
Condition
- New construction: No
- Year built: 1957
Utilities & green energy
- Sewer: Public Sewer
Community & HOA
Community
- Subdivision: Garrett
HOA
- Has HOA: No
Location
- Region: Centre
Financial & listing details
- Price per square foot: $147/sqft
- Tax assessed value: $85,600
- Annual tax amount: $805
- Date on market: 4/15/2026
Estimated market value
$213,400
$203,000 - $224,000
$1,310/mo
Price history
| Date | Event | Price |
|---|---|---|
| 10/7/2026 | Price change | $219,900-4.4%$147/sqft |
Source:  ValleyMLS #21915187 Report a problem ValleyMLS #21915187 Report a problem | ||
| 8/24/2026 | Price change | $230,000-8%$153/sqft |
Source: ValleyMLS #21915187 Report a problem | ||
| 8/3/2026 | Price change | $250,000-2%$167/sqft |
Source: ValleyMLS #21915187 Report a problem | ||
| 6/4/2026 | Price change | $255,000-3.8%$170/sqft |
Source: ValleyMLS #21915187 Report a problem | ||
| 5/5/2026 | Price change | $265,000-2.6%$177/sqft |
Source: ValleyMLS #21915187 Report a problem | ||
| 4/15/2026 | Listed for sale | $272,000+353.3%$181/sqft |
Source: ValleyMLS #21915187 Report a problem | ||
| 6/20/2023 | Sold | $60,000$40/sqft |
Source: Public Record Report a problem | ||
Public tax history
| Year | Property taxes | Tax assessment |
|---|---|---|
| 2025 | $805 | $17,120 |
| 2024 | $805 +0.7% | $17,120 +0.7% |
| 2023 | $799 | $17,000 |
| 2022 | $799 +142.9% | $17,000 +142.9% |
| 2021 | $329 | $7,000 |
| 2020 | $329 +28.3% | $7,000 |
| 2019 | $257 | $7,000 |
| 2018 | $257 | $7,000 -88% |
| 2017 | $257 +22% | $58,460 |
| 2016 | $210 | $58,460 |
| 2015 | $210 +3.2% | $58,460 +2.7% |
| 2014 | $204 | $56,920 |
| 2013 | $204 -1.2% | $56,920 -0.9% |
| 2010 | $206 | $57,440 |
| 2009 | $206 | $57,440 |
Find assessor info on the county website
Monthly payment
Est. payment
Payment breakdown
Explore the cost of this home by adjusting the details. Changes won't be saved.Climate risks
Neighborhood: 35960
Nearby schools
Schools provided by the listing agent
- Elementary: Centre Elementary School
- Middle: Centre
- High: Cherokee High School
Source: ValleyMLS. This data may not be complete. We recommend contacting the local school district to confirm school assignments for this home.
Similar homes
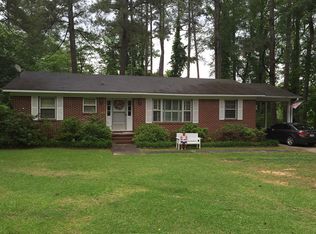
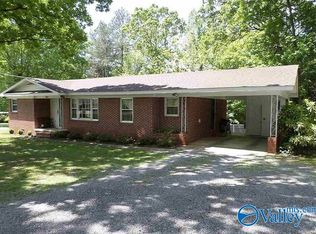
- $215,0003 bd2 ba1.3k sqft8 Smith Ct, Centre, AL 35960For Sale
 MLS ID #21931215, Greg Oliver. ValleyMLS
 - $170,0003 bd2 ba1.7k sqft311 Stinson St, Centre, AL 35960For Sale
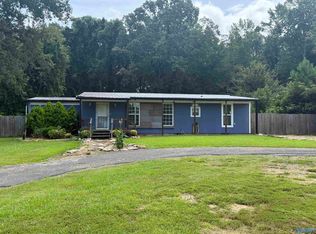 MLS ID #21924469, Chancellor Peek. ValleyMLS
 - $239,9003 bd2 ba1.5k sqft501 McSpadden Cir, Centre, AL 35960Active
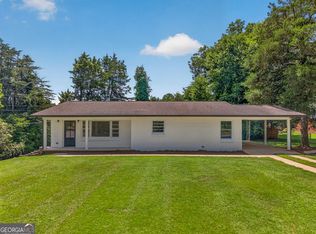
 MLS ID #10822169, Jamie Patterson, Magnolia Realty Co.. GAMLS
 - $245,5003 bd2 ba1.3k sqft255 Henson St, Centre, AL 35960For Sale
 MLS ID #21913619, Brenda Broome. ValleyMLS
 - $230,0003 bd2 ba2k sqft117 McClellan St, Piedmont, AL 36272ActiveMLS ID #10852918, Michelle Thacker, Maximum One Community Realtors. GAMLS
- $320,0002 bd2 ba1.9k sqft520 County Road 459, Centre, AL 35960ActiveMLS ID #10777910, Faith Benefield, Hometown Realty Brokerage LLC. GAMLS
