Minutes from Weiss Lake! Looking for space to gather, relax, & enjoy lake life? Beautifully renovated manufactured home just minutes from Yellow Creek boat launch, one of the main tributaries feeding Weiss Lake. Situated on a gravel drive & set on concrete block foundation, home offers over 2,200 sq. ft. (per appraiser) an inviting open floor plan & split-bedroom design. Spacious primary suite privately located on one side of home, guest wing is on other, providing comfort for family & friends. Large kitchen features abundant cabinetry, generous prep space, & is the heart of the home. Built-in cabinet area tucked into the hall great hallway creates the perfect spot for a home office.
For sale
$225,000
145 County Road 686, Cedar Bluff, AL 35959
4beds
2,244sqft
Manufactured Home
Built in ----
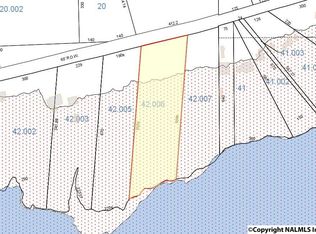
0.99 Acres Lot
$217,700 Zestimate®
$100/sqft
$-- HOA
What's special
Inviting open floor planLarge kitchenGravel driveAbundant cabinetryGenerous prep spaceSplit-bedroom designBuilt-in cabinet area
- 88 days
- 300
- 32
Zillow last checked:
Listing updated:
Listed by:
Laura St. Clair 256-484-7777,
Weiss Lake Realty
Source: ValleyMLS,MLS#: 21923673
Facts & features
Interior
Bedrooms & bathrooms
- Bedrooms: 4
- Bathrooms: 3
- Full bathrooms: 3
Rooms
- Room types: Master Bedroom, Living Room, Bedroom 2, Dining Room, Bedroom 3, Kitchen, Bedroom 4, Laundry, Bathroom 2, Bathroom 3
Primary bedroom
- Features: Ceiling Fan(s), LVP
- Level: First
- Area: 210
- Dimensions: 15 x 14
Bedroom 2
- Features: Ceiling Fan(s), LVP
- Level: First
- Area: 154
- Dimensions: 11 x 14
Bedroom 3
- Features: Ceiling Fan(s), LVP
- Level: First
- Area: 154
- Dimensions: 11 x 14
Bedroom 4
- Features: Ceiling Fan(s), LVP
- Level: First
- Area: 154
- Dimensions: 11 x 14
Bathroom 1
- Features: LVP Flooring
- Level: First
- Area: 72
- Dimensions: 8 x 9
Bathroom 2
- Features: LVP Flooring
- Level: First
- Area: 45
- Dimensions: 5 x 9
Dining room
- Features: LVP Flooring
- Level: First
- Area: 140
- Dimensions: 14 x 10
Kitchen
- Features: LVP
- Level: First
- Area: 168
- Dimensions: 12 x 14
Living room
- Features: Ceiling Fan(s), Fireplace, Vaulted Ceiling(s), LVP
- Level: First
- Area: 504
- Dimensions: 18 x 28
Laundry room
- Features: LVP
- Level: First
- Area: 64
- Dimensions: 8 x 8
Heating
- Central 1
Cooling
- Central 1
Features
- Open Floorplan
- Basement: Crawl Space
- Number of fireplaces: 1
- Fireplace features: One
Interior area
- Total interior livable area: 2,244 sqft
Property
Parking
- Parking features: Driveway-Gravel
Features
- Levels: One
- Stories: 1
- Patio & porch: Deck
- Exterior features: Sidewalk
Lot
- Size: 0.99 Acres
- Dimensions: 143 x 372 x 100 x 326
- Features: Cleared
- Topography: Sloping
- Residential vegetation: Wooded
Details
- Parcel number: 0905220000020.000
Construction
Type & style
- Home type: MobileManufactured
- Architectural style: Ranch
- Property subtype: Manufactured Home
Condition
- New construction: No
Utilities & green energy
- Sewer: Septic Tank
- Water: Public
Community & HOA
Community
- Subdivision: Metes And Bounds
HOA
- Has HOA: No
Location
- Region: Cedar Bluff
Financial & listing details
- Price per square foot: $100/sqft
- Date on market: 7/14/2026
Estimated market value
$217,700
$207,000 - $229,000
Not available
Price history
| Date | Event | Price |
|---|---|---|
| 7/14/2026 | Listed for sale | $225,000+4.7%$100/sqft |
Source:  ValleyMLS #21923673 Report a problem ValleyMLS #21923673 Report a problem | ||
| 7/8/2026 | Listing removed | $215,000$96/sqft |
Source: Greater Chattanooga Realtors #1527428 Report a problem | ||
| 12/19/2025 | Listed for sale | $215,000$96/sqft |
Source: Greater Chattanooga Realtors #1517154 Report a problem | ||
| 12/15/2025 | Contingent | $215,000$96/sqft |
Source: Greater Chattanooga Realtors #1517154 Report a problem | ||
| 12/15/2025 | Pending sale | $215,000$96/sqft |
Source:  GAMLS #10573571 Report a problem GAMLS #10573571 Report a problem | ||
| 12/5/2025 | Listed for sale | $215,000$96/sqft |
Source: GAMLS #10573571 Report a problem | ||
| 11/26/2025 | Pending sale | $215,000$96/sqft |
Source: GAMLS #10573571 Report a problem | ||
| 11/26/2025 | Contingent | $215,000$96/sqft |
Source: Greater Chattanooga Realtors #1517154 Report a problem | ||
| 10/23/2025 | Price change | $215,000-2.2%$96/sqft |
Source: Greater Chattanooga Realtors #1517154 Report a problem | ||
| 9/19/2025 | Listed for sale | $219,900$98/sqft |
Source: Greater Chattanooga Realtors #1517154 Report a problem | ||
| 9/4/2025 | Pending sale | $219,900$98/sqft |
Source: GAMLS #10573571 Report a problem | ||
| 9/4/2025 | Contingent | $219,900$98/sqft |
Source: Greater Chattanooga Realtors #1517154 Report a problem | ||
| 7/22/2025 | Listed for sale | $219,900-4.3%$98/sqft |
Source: Greater Chattanooga Realtors #1517154 Report a problem | ||
| 7/8/2025 | Listing removed | $229,900$102/sqft |
Source: ValleyMLS #21881193 Report a problem | ||
| 5/15/2025 | Price change | $229,900-4.2%$102/sqft |
Source: ValleyMLS #21881193 Report a problem | ||
| 2/17/2025 | Listed for sale | $239,900$107/sqft |
Source: ValleyMLS #21881193 Report a problem | ||
Public tax history
Tax history is unavailable.
Monthly payment
Climate risks
Neighborhood: 35959
Nearby schools
Schools provided by the listing agent
- Elementary: Sand Rock Elem School
- Middle: Sand Rock
- High: Sand Rock
Source: ValleyMLS. This data may not be complete. We recommend contacting the local school district to confirm school assignments for this home.
Similar homes
- $--3 bd3 ba2.2k sqft1925 County Road 165, Cedar Bluff, AL 35959Auction
 ServiceLink Auction
 - $--2 bd2 ba1.4k sqft622 County Road 662, Cedar Bluff, AL 35959AuctionXome
- $195,0003 bd2 ba1.2k sqft4030 Oak Dr, Cedar Bluff, AL 35959Active
 MLS ID #10845296, Misty Wood, Main Street Realty. GAMLS
 - $195,0004 bd2 ba1.9k sqft4055 State Highway 68 E, Gaylesville, AL 35973For Sale
 MLS ID #21927305, Cathy Griffeth. ValleyMLS
 - $329,0004 bd3 ba2.7k sqft1960 County Road 102, Cedar Bluff, AL 35959ActiveMLS ID #10802127, Kim Taylor, Armor Realty LLC. GAMLS
- $239,9003 bd2 ba1.5k sqft501 McSpadden Cir, Centre, AL 35960ActiveMLS ID #10822169, Jamie Patterson, Magnolia Realty Co.. GAMLS
- $229,0004 bd3 ba2.6k sqft207 Iris Dr, Centre, AL 35960ActiveMLS ID #10775060, Deborah L Couch, GO Realty. GAMLS
