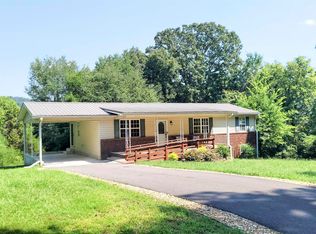
Welcome home to this spacious 4-bedroom, 2-bath manufactured home situated on 1+ acre in Gaylesville, Alabama! Offering plenty of room inside and out, this property features a spacious kitchen with ceramic tile backsplash and ample space for everyday living and entertaining. Step outside and enjoy the pavilion, perfect for relaxing, cookouts, and gatherings with family and friends. The generous yard provides room for children & pets to play, a garden, or your favorite outdoor activities. With a peaceful country setting and room to grow, this property is a great opportunity for first-time home buyers or anyone looking for a little extra space to call home.
For sale
$225,000
4055 State Highway 68 E, Gaylesville, AL 35973
4beds
1,920sqft
Manufactured Home
Built in 2001
1.04 Acres Lot
$-- Zestimate®
$117/sqft
$-- HOA
What's special
Spacious kitchenCeramic tile backsplash
- 17 days
- 296
- 14
Likely to sell faster than
Zillow last checked:
Listing updated:
Listed by:
Cathy Griffeth 678-986-6103,
LakeWeissAlabama.com
Source: ValleyMLS,MLS#: 21927305
Facts & features
Interior
Bedrooms & bathrooms
- Bedrooms: 4
- Bathrooms: 2
- Full bathrooms: 2
Rooms
- Room types: Master Bedroom, Living Room, Bedroom 2, Dining Room, Bedroom 3, Kitchen
Primary bedroom
- Features: Ceiling Fan(s), Carpet, Walk-In Closet(s)
- Level: First
- Area: 364
- Dimensions: 26 x 14
Bedroom 2
- Features: Ceiling Fan(s), Crown Molding, Carpet
- Level: First
- Area: 140
- Dimensions: 14 x 10
Bedroom 3
- Features: 9’ Ceiling, Crown Molding, Laminate Floor
- Level: First
- Area: 144
- Dimensions: 12 x 12
Dining room
- Features: Ceiling Fan(s), Laminate Floor
- Level: First
- Area: 420
- Dimensions: 30 x 14
Kitchen
- Features: Ceiling Fan(s), Laminate Floor, Tile
- Level: First
- Area: 210
- Dimensions: 15 x 14
Living room
- Features: Ceiling Fan(s), Laminate Floor
- Level: First
- Area: 240
- Dimensions: 20 x 12
Heating
- Propane
Cooling
- Window 1
Appliances
- Included: Range, Dishwasher, Microwave, Refrigerator
Features
- Basement: Crawl Space
- Has fireplace: No
- Fireplace features: None
Interior area
- Total interior livable area: 1,920 sqft
Property
Parking
- Parking features: Driveway-Gravel
Features
- Levels: One
- Stories: 1
- Patio & porch: Covered, Covered Porch, Front Porch
Lot
- Size: 1.04 Acres
Details
- Additional structures: Gazebo
- Parcel number: 1002100000008.022
Construction
Type & style
- Home type: MobileManufactured
- Architectural style: Ranch,See Remarks
- Property subtype: Manufactured Home
Condition
- New construction: No
- Year built: 2001
Utilities & green energy
- Sewer: Septic Tank
- Water: Public
Community & HOA
Community
- Subdivision: Webb Chestnut
HOA
- Has HOA: No
Location
- Region: Gaylesville
Financial & listing details
- Price per square foot: $117/sqft
- Tax assessed value: $27,000
- Date on market: 8/24/2026
Estimated market value
Not available
Estimated sales range
Not available
Not available
Price history
| Date | Event | Price |
|---|---|---|
| 8/24/2026 | Listed for sale | $225,000+373.7%$117/sqft |
Source:  ValleyMLS #21927305 Report a problem ValleyMLS #21927305 Report a problem | ||
| 12/5/2023 | Sold | $47,500+90%$25/sqft |
Source: Public Record Report a problem | ||
| 7/14/2023 | Sold | $25,000$13/sqft |
Source: Public Record Report a problem | ||
Public tax history
| Year | Property taxes | Tax assessment |
|---|---|---|
| 2025 | -- | $2,700 -20.1% |
| 2024 | $142 -39.6% | $3,380 -39.6% |
| 2023 | $235 -2.1% | $5,600 -2.1% |
| 2022 | $240 +30% | $5,720 +30% |
| 2021 | $185 | $4,400 |
| 2020 | $185 | $4,400 +94.7% |
| 2019 | -- | $2,260 -1.7% |
| 2018 | -- | $2,300 -93.4% |
| 2017 | -- | $34,840 +22.6% |
| 2016 | -- | $28,420 |
| 2015 | -- | $28,420 -6.1% |
| 2014 | -- | $30,260 |
| 2013 | -- | $30,260 -8.6% |
| 2011 | $278 | $33,100 |
| 2010 | $278 | $33,100 |
| 2009 | $278 | $33,100 |
Find assessor info on the county website
Monthly payment
Climate risks
Neighborhood: 35973
Nearby schools
Schools provided by the listing agent
- Elementary: Gaylesville Elem School
- Middle: Gaylesville Middle School
- High: Gaylesville
Source: ValleyMLS. This data may not be complete. We recommend contacting the local school district to confirm school assignments for this home.
- $305,2002 bd3 ba2k sqft3995 State Highway 68 E, Gaylesville, AL 35973Off Market

- $304,900-- bd0 ba2k sqft4085 State Highway 68 E, Gaylesville, AL 35973Off Market
- $331,2003 bd3 ba2k sqft4085 Al Highway 68 E, Gaylesville, AL 35973Off Market
- $379,9004 bd3 ba2.5k sqft3915 State Highway 68 E, Gaylesville, AL 35973Sold
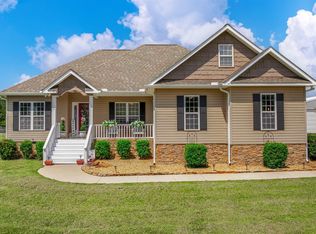
Similar homes
- $225,0004 bd3 ba2.2k sqft145 County Road 686, Cedar Bluff, AL 35959For Sale
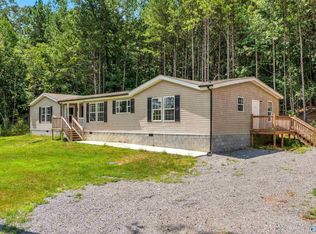 MLS ID #21923673, Laura St. Clair. ValleyMLS
 - $185,0003 bd2 ba1.1k sqft6305 County Road 77, Gaylesville, AL 35973For Sale
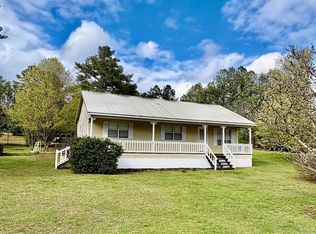 MLS ID #21912868, Leah Waldrop. ValleyMLS
 - $230,0003 bd2 ba1.5k sqft501 Garrett Dr, Centre, AL 35960For Sale
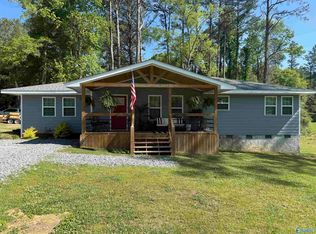 MLS ID #21915187, Chancellor Peek. ValleyMLS
 - $229,5003 bd3 ba1.7k sqft1903 Prestwood Ave NW, Fort Payne, AL 35967For Sale
 MLS ID #21927818, Moe Mossa. ValleyMLS
 - $254,0004 bd2 ba1.7k sqft5 Elaine Dr SW, Cave Spring, GA 30124Active
 MLS ID #10815224, Heather Alam, Unlock Realty Group. GAMLS
 - $245,0003 bd2 ba2.2k sqft3905 Sloppy Floyd Lake Rd, Summerville, GA 30747ActiveMLS ID #10829136, Justin C Pollard, Realty One Group Edge. GAMLS
- $220,0003 bd2 ba1.2k sqft54 Leisure Dr NW, Rome, GA 30165ActiveMLS ID #10789360, Brandy Allen, Maximum One Community Realtors. GAMLS
- $259,9004 bd3 ba1.6k sqft8 Cameo Dr, Rome, GA 30165ActiveMLS ID #10830002, Sofia Cardenas, Keller Williams Heritage. GAMLS
