Spacious 4 bed 2 bath rancher situated on 4.7 acres. Enjoy the convenience of city water while also having 2 additional wells with drinkable water--a wonderful bonus and added water resource! Plenty of room for gardening, animals, outdoor activities or simply enjoying the peace and privacy of country living. Home was recently updated to match a contemporary style in the bathrooms but keeping a timeless charm throughout the other rooms with modern comforts. Yard has an above-ground pool if that is of interest to you or seller will remove it if you would like!
For sale
Price cut: $5.9K (10/5)
$289,000
3255 Lookout St, Leesburg, AL 35983
4beds
2,150sqft
Single Family Residence
Built in 1951
4.7 Acres Lot
$-- Zestimate®
$134/sqft
$-- HOA
What's special
Modern comforts
- 101 days
- 190
- 15
Zillow last checked:
Listing updated:
Listed by:
Diane Dykes 256-490-1782,
Clokey Realty Inc
Source: ValleyMLS,MLS#: 21925828
Facts & features
Interior
Bedrooms & bathrooms
- Bedrooms: 4
- Bathrooms: 2
- Full bathrooms: 1
- 3/4 bathrooms: 1
Rooms
- Room types: Master Bedroom, Living Room, Bedroom 2, Dining Room, Bedroom 3, Kitchen, Bedroom 4, Laundry
Primary bedroom
- Features: Ceiling Fan(s), Carpet, Walk-In Closet(s), Built-in Features
- Level: First
- Area: 204
- Dimensions: 17 x 12
Bedroom 2
- Features: Ceiling Fan(s), Wood Floor, Built-in Features
- Level: First
- Area: 144
- Dimensions: 12 x 12
Bedroom 3
- Features: Ceiling Fan(s), Laminate Floor
- Level: First
- Area: 140
- Dimensions: 14 x 10
Bedroom 4
- Features: Ceiling Fan(s), Laminate Floor
- Level: First
- Area: 140
- Dimensions: 14 x 10
Dining room
- Features: Wood Floor
- Level: First
- Area: 165
- Dimensions: 15 x 11
Kitchen
- Features: Laminate Floor
- Level: First
- Area: 120
- Dimensions: 15 x 8
Living room
- Features: Ceiling Fan(s), Fireplace, Wood Floor
- Level: First
- Area: 345
- Dimensions: 23 x 15
Den
- Features: Ceiling Fan(s), Laminate Floor
- Level: First
- Area: 300
- Dimensions: 20 x 15
Laundry room
- Features: Unfinished
- Level: First
- Area: 128
- Dimensions: 16 x 8
Heating
- Central 1
Cooling
- Central 1
Features
- Basement: Crawl Space
- Number of fireplaces: 1
- Fireplace features: Masonry, One
Interior area
- Total interior livable area: 2,150 sqft
Property
Parking
- Parking features: Driveway-Gravel
Features
- Levels: One
- Stories: 1
Lot
- Size: 4.7 Acres
Details
- Parcel number: 0806240000008.000
Construction
Type & style
- Home type: SingleFamily
- Architectural style: Ranch
- Property subtype: Single Family Residence
Condition
- New construction: No
- Year built: 1951
Utilities & green energy
- Sewer: Septic Tank
- Water: Public
Community & HOA
Community
- Subdivision: Metes And Bounds
HOA
- Has HOA: No
Location
- Region: Leesburg
Financial & listing details
- Price per square foot: $134/sqft
- Tax assessed value: $109,300
- Annual tax amount: $461
- Date on market: 8/6/2026
Estimated market value
Not available
Estimated sales range
Not available
Not available
Price history
| Date | Event | Price |
|---|---|---|
| 10/5/2026 | Price change | $289,000-2%$134/sqft |
Source:  ValleyMLS #21925828 Report a problem | ||
| 8/26/2026 | Price change | $294,900-1.7%$137/sqft |
Source: ValleyMLS #21925828 Report a problem | ||
| 8/6/2026 | Listed for sale | $299,900+299.9%$139/sqft |
Source: ValleyMLS #21925828 Report a problem | ||
| 7/30/2021 | Sold | $75,000-16.6%$35/sqft |
Source: ValleyMLS #1784329 Report a problem | ||
| 7/16/2021 | Contingent | $89,900$42/sqft |
Source: ValleyMLS #1784329 Report a problem | ||
| 6/24/2021 | Listed for sale | $89,900$42/sqft |
Source: ValleyMLS #1784329 Report a problem | ||
Public tax history
| Year | Property taxes | Tax assessment |
|---|---|---|
| 2025 | $461 +3.2% | $10,940 +2.8% |
| 2024 | $447 -10.6% | $10,640 |
| 2023 | $500 -31.5% | $10,640 -31.5% |
| 2022 | $730 +138.3% | $15,540 +138.3% |
| 2021 | $306 | $6,520 |
| 2020 | $306 | $6,520 |
| 2019 | $306 | $6,520 -49.9% |
| 2018 | $306 -49.9% | $13,020 -77.4% |
| 2017 | $612 +13.2% | $57,520 |
| 2016 | $541 +266.8% | $57,520 |
| 2015 | $147 -35% | $57,520 +2.7% |
| 2014 | $227 | $56,000 |
| 2013 | $227 -0.7% | $56,000 -0.7% |
| 2011 | $228 | $56,380 |
| 2010 | $228 +1.9% | $56,380 |
| 2009 | $224 | $56,380 |
Find assessor info on the county website
Monthly payment
Est. payment
Payment breakdown
Explore the cost of this home by adjusting the details. Changes won't be saved.Climate risks
Neighborhood: 35983
Nearby schools
Schools provided by the listing agent
- Elementary: Sand Rock Elem School
- Middle: Sand Rock
- High: Sand Rock
Source: ValleyMLS. This data may not be complete. We recommend contacting the local school district to confirm school assignments for this home.

Similar homes
- $269,1003 bd2 ba1.5k sqft6030 County Road 20, Leesburg, AL 35983For Sale
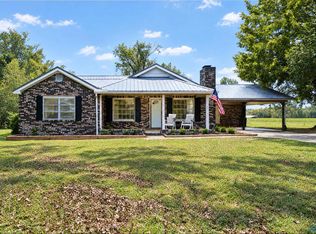 MLS ID #21933390, Laura Langley. ValleyMLS
- $394,0004 bd3 ba3k sqft2095 Lookout St, Sand Rock, AL 35983For Sale
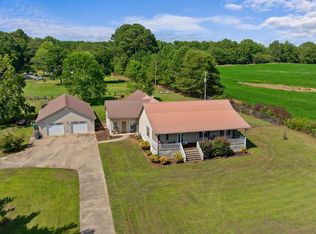 MLS ID #21930458, Kevin Burt. ValleyMLS
- $325,0005 bd2 ba2.5k sqft16858 State Highway 176, Fort Payne, AL 35967For Sale
 MLS ID #21933040, Jessica Fox. ValleyMLS
- $289,9003 bd2 ba1.6k sqft615 County Road 26, Centre, AL 35960For Sale
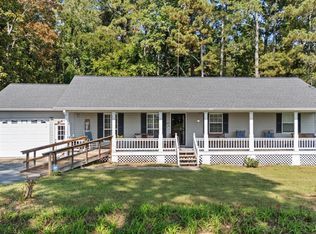 MLS ID #21932203, Jill Griffin. ValleyMLS
- $245,0004 bd3 ba2.2k sqft60 Sherrie Ln, Gadsden, AL 35901For Sale
 MLS ID #21469380, Aaron Sims, Keller Williams Realty Vestavia. GALMLS
