Brick 3BR/1BA home featuring beautiful hardwood floors throughout and a spacious additional family room with a stunning rock fireplace-perfect for relaxing or entertaining. Enjoy outdoor living with a covered front porch and a side deck ideal for morning coffee or evening gatherings. Situated on approx. 1.5 acres, this property offers plenty of space with a large yard, 2-car detached garage complete with upstairs storage, game room or craft room. An additional workshop sits beyond the home with cabinet space, & roll up garage door to serve as additional garage or wood working shop-21x29. Located on a quiet county road, this home offers both comfort and privacy with room to make it your own.
For sale
Price cut: $34.1K (8/18)
$264,900
715 County Road 99, Fort Payne, AL 35967
3beds
1,880sqft
Single Family Residence
Built in 1962
1.49 Acres Lot
$-- Zestimate®
$141/sqft
$-- HOA
What's special
Roll up garage doorStunning rock fireplaceBeautiful hardwood floors throughoutSpacious additional family roomCovered front porchLarge yard
- 184 days
- 168
- 17
Zillow last checked:
Listing updated:
Listed by:
Pam Jackson 256-490-5570,
Impact Realty, LLC
Source: ValleyMLS,MLS#: 21914649
Facts & features
Interior
Bedrooms & bathrooms
- Bedrooms: 3
- Bathrooms: 1
- Full bathrooms: 1
Rooms
- Room types: Foyer, Living Room, Bedroom 2, Dining Room, Bedroom 3, Kitchen, Family Room, Breakfast, Bedroom, Bath:Full
Bedroom
- Features: Wood Floor
- Level: First
- Area: 132
- Dimensions: 12 x 11
Bedroom 2
- Features: Wood Floor
- Level: First
- Area: 120
- Dimensions: 12 x 10
Bedroom 3
- Features: Ceiling Fan(s), Wood Floor
- Level: First
- Area: 156
- Dimensions: 13 x 12
Bathroom 1
- Features: Linoleum
- Level: First
- Area: 32
- Dimensions: 8 x 4
Dining room
- Features: Wood Floor
- Level: First
- Area: 110
- Dimensions: 11 x 10
Family room
- Features: Crown Molding, Carpet, Fireplace
- Level: First
- Area: 360
- Dimensions: 24 x 15
Kitchen
- Features: Linoleum
- Level: First
- Area: 96
- Dimensions: 12 x 8
Living room
- Features: Wood Floor
- Level: First
- Area: 208
- Dimensions: 16 x 13
Heating
- Central 1, Propane, Wall Furnace
Cooling
- Central 1
Features
- Basement: Crawl Space
- Number of fireplaces: 1
- Fireplace features: One
Interior area
- Total interior livable area: 1,880 sqft
Property
Parking
- Parking features: Garage-One Car, Garage-Two Car, Garage-Attached, Garage-Detached, Workshop in Garage, Garage Faces Side, Driveway-Concrete
Features
- Levels: One
- Stories: 1
- Patio & porch: Covered Porch, Deck, Front Porch
Lot
- Size: 1.49 Acres
Details
- Parcel number: 2707350000011.000
Construction
Type & style
- Home type: SingleFamily
- Architectural style: Ranch
- Property subtype: Single Family Residence
Condition
- New construction: No
- Year built: 1962
Utilities & green energy
- Sewer: Septic Tank
- Water: Public
Community & HOA
Community
- Subdivision: County
HOA
- Has HOA: No
Location
- Region: Fort Payne
Financial & listing details
- Price per square foot: $141/sqft
- Tax assessed value: $337,500
- Annual tax amount: $1,135
- Date on market: 4/9/2026
Estimated market value
Not available
Estimated sales range
Not available
Not available
Price history
| Date | Event | Price |
|---|---|---|
| 8/18/2026 | Price change | $264,900-11.4%$141/sqft |
Source:  ValleyMLS #21914649 Report a problem ValleyMLS #21914649 Report a problem | ||
| 8/4/2026 | Price change | $299,000-8%$159/sqft |
Source: ValleyMLS #21914649 Report a problem | ||
| 5/1/2026 | Price change | $325,000-7.1%$173/sqft |
Source: ValleyMLS #21914649 Report a problem | ||
| 4/9/2026 | Listed for sale | $350,000$186/sqft |
Source: ValleyMLS #21914649 Report a problem | ||
Public tax history
| Year | Property taxes | Tax assessment |
|---|---|---|
| 2025 | $1,135 | $31,920 +73.3% |
| 2024 | -- | $18,420 +9.6% |
| 2023 | $596 +0.1% | $16,800 +0.1% |
| 2022 | $596 +29.5% | $16,780 +29.5% |
| 2021 | $460 +27.1% | $12,960 +27.1% |
| 2020 | $362 | $10,200 +5.4% |
| 2017 | -- | $9,680 +3.4% |
| 2015 | -- | $9,360 +0.2% |
| 2014 | -- | $9,340 +2.2% |
| 2013 | -- | $9,140 +0.7% |
| 2012 | -- | $9,080 +0.2% |
| 2011 | -- | $9,060 +0.2% |
| 2010 | -- | $9,040 |
Find assessor info on the county website
Monthly payment
Est. payment
Payment breakdown
Explore the cost of this home by adjusting the details. Changes won't be saved.Climate risks
Neighborhood: 35967
Nearby schools
Schools provided by the listing agent
- Elementary: Sand Rock Elem School
- Middle: Sand Rock
- High: Sand Rock
Source: ValleyMLS. This data may not be complete. We recommend contacting the local school district to confirm school assignments for this home.
- $23,440-- bd-- ba300 sqft738 County Road 99, Fort Payne, AL 35967Off Market
- $23,460-- bd-- ba980 sqft828 County Road 99, Fort Payne, AL 35967Off Market
- $426,900-- bd1 ba2.6k sqft715 County Road 99, Fort Payne, AL 35967Off Market
- $38,100-- bd-- ba980 sqft860 County Road 99, Fort Payne, AL 35967Off Market
Similar homes
- $259,9002 bd3 ba1.1k sqft434 County Road 107, Fort Payne, AL 35967For Sale
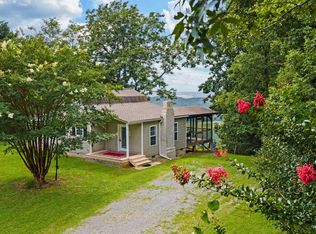 MLS ID #21926077, Tracy Jones. ValleyMLS
 - $289,0004 bd2 ba2.1k sqft3255 Lookout St, Leesburg, AL 35983For Sale
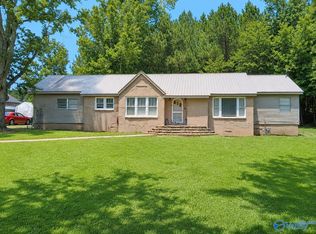 MLS ID #21925828, Diane Dykes. ValleyMLS
 - $265,0003 bd2 ba1.7k sqft550 County Road 119, Centre, AL 35960For Sale
 MLS ID #21919507, Tonya Howell. ValleyMLS
 - $249,9003 bd2 ba1.8k sqft3612 Desoto Pkwy NE, Fort Payne, AL 35967For Sale
 MLS ID #21921895, Anita Cooper. ValleyMLS
