If you are looking for country charm, this 3BR-2BA home perfectly situated on a level corner lot is waiting for you. Nestled on 2.29+/- acres in Etowah county, this property offers plenty of space for comfortable living, outdoor activities and entertaining. Enjoy your morning coffee or evening time to unwind on the inviting front porch with peaceful surroundings. Out back, a large double deck with multiple entertainment spaces provides the perfect setting for gatherings, grilling, relaxing or simply enjoying the beauty of the outdoors. The property also features a storage shed, additional building and a small pond with a convenient walk-over bridge, adding even more character to this home.
For sale
Price cut: $20K (10/1)
$244,900
2040 Gowens Rd, Gadsden, AL 35903
3beds
1,900sqft
Single Family Residence
Built in 2008
2.29 Acres Lot
$-- Zestimate®
$129/sqft
$-- HOA
What's special
Large corner lotInviting home
- 274 days
- 916
- 125
Zillow last checked:
Listing updated:
Listed by:
Pam Jackson 256-490-5570,
Impact Realty, LLC
Source: ValleyMLS,MLS#: 21907210
Facts & features
Interior
Bedrooms & bathrooms
- Bedrooms: 3
- Bathrooms: 3
- Full bathrooms: 1
- 3/4 bathrooms: 1
- 1/2 bathrooms: 1
Rooms
- Room types: Master Bedroom, Living Room, Bedroom 2, Bedroom 3, Kitchen, Breakfast, Office/Study, Bath:Full, Utility Room, Bath:Master3/4, Bath:Guest1/2
Primary bedroom
- Features: Ceiling Fan(s), Crown Molding, Wood Floor
- Level: First
- Area: 192
- Dimensions: 16 x 12
Bedroom 2
- Features: Ceiling Fan(s), Wood Floor
- Level: Second
- Area: 216
- Dimensions: 18 x 12
Bedroom 3
- Features: Ceiling Fan(s), Wood Floor
- Level: Second
- Area: 210
- Dimensions: 15 x 14
Primary bathroom
- Features: Crown Molding, Tile, Walk-In Closet(s)
- Level: First
- Area: 104
- Dimensions: 13 x 8
Bathroom 1
- Features: Crown Molding, Tile
- Level: First
- Area: 20
- Dimensions: 5 x 4
Bathroom 2
- Features: Tile, Built-in Features
- Level: Second
- Area: 104
- Dimensions: 13 x 8
Bathroom 3
- Features: Crown Molding, Tile, Walk-In Closet(s)
- Level: First
- Area: 104
- Dimensions: 13 x 8
Kitchen
- Features: Recessed Lighting, Tile, Built-in Features
- Level: First
- Area: 121
- Dimensions: 11 x 11
Living room
- Features: Ceiling Fan(s), Crown Molding, Wood Floor
- Level: First
- Area: 288
- Dimensions: 18 x 16
Utility room
- Features: Tile
- Level: First
- Area: 56
- Dimensions: 8 x 7
Heating
- Central 2
Cooling
- Central 2
Features
- Basement: Crawl Space
- Has fireplace: No
- Fireplace features: None
Interior area
- Total interior livable area: 1,900 sqft
Property
Parking
- Total spaces: 2
- Parking features: Carport, Detached Carport, Workshop in Garage, Circular Driveway, Driveway-Gravel, Corner Lot
- Carport spaces: 2
Features
- Levels: Two
- Stories: 2
- Patio & porch: Covered Porch, Deck, Front Porch
- Exterior features: Hot Tub, Sidewalk
- Spa features: Outside
Lot
- Size: 2.29 Acres
Details
- Parcel number: 1203070000011.016
Construction
Type & style
- Home type: SingleFamily
- Architectural style: Traditional
- Property subtype: Single Family Residence
Condition
- New construction: No
- Year built: 2008
Utilities & green energy
- Sewer: Septic Tank
- Water: Public
Community & HOA
Community
- Subdivision: County
HOA
- Has HOA: No
Location
- Region: Gadsden
Financial & listing details
- Price per square foot: $129/sqft
- Tax assessed value: $231,100
- Annual tax amount: $1,632
- Date on market: 1/10/2026
Estimated market value
Not available
Estimated sales range
Not available
Not available
Price history
| Date | Event | Price |
|---|---|---|
| 10/1/2026 | Price change | $244,900-7.6%$129/sqft |
Source:  ValleyMLS #21907210 Report a problem ValleyMLS #21907210 Report a problem | ||
| 9/22/2026 | Price change | $264,900-5.4%$139/sqft |
Source: ValleyMLS #21907210 Report a problem | ||
| 9/11/2026 | Price change | $279,900-3.4%$147/sqft |
Source: ValleyMLS #21907210 Report a problem | ||
| 9/4/2026 | Listed for sale | $289,900$153/sqft |
Source: ValleyMLS #21907210 Report a problem | ||
| 4/9/2026 | Contingent | $289,900$153/sqft |
Source: ValleyMLS #21907210 Report a problem | ||
| 2/2/2026 | Price change | $289,900-1.7%$153/sqft |
Source: ValleyMLS #21907210 Report a problem | ||
| 1/10/2026 | Listed for sale | $294,900+95.3%$155/sqft |
Source: ValleyMLS #21907210 Report a problem | ||
| 3/16/2015 | Sold | $151,000-3.8%$79/sqft |
Source: Public Record Report a problem | ||
| 5/15/2014 | Sold | $157,000$83/sqft |
Source: ValleyMLS #807882 Report a problem | ||
Public tax history
| Year | Property taxes | Tax assessment |
|---|---|---|
| 2025 | $1,632 +108.3% | $45,320 +96% |
| 2024 | $783 | $23,120 |
| 2023 | $783 +25.3% | $23,120 +23.5% |
| 2022 | $625 +26.2% | $18,720 +23.8% |
| 2021 | $495 -2.3% | $15,120 -2.1% |
| 2020 | $507 | $15,440 |
| 2019 | $507 | $15,440 +14.5% |
| 2017 | $507 +16.2% | $13,480 |
| 2016 | $436 | $13,480 |
| 2015 | $436 | $13,480 |
Find assessor info on the county website
Monthly payment
Est. payment
Payment breakdown
Explore the cost of this home by adjusting the details. Changes won't be saved.Climate risks
Neighborhood: 35903
Nearby schools
Schools provided by the listing agent
- Elementary: Hokes Bluff Elementary
- Middle: Hokes Bluff Middle
- High: Hokes Bluff High
Source: ValleyMLS. This data may not be complete. We recommend contacting the local school district to confirm school assignments for this home.
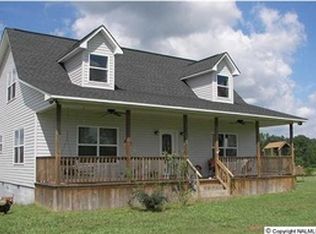
Similar homes
- $224,9003 bd2 ba1.6k sqft83 Smith Rd, Hokes Bluff, AL 35903For Sale
 MLS ID #11914174, Teresa Bright, Davis Realty and Auction. My State MLS
 - $209,0003 bd2 ba1.8k sqft155 Regal Row, Gadsden, AL 35904For Sale
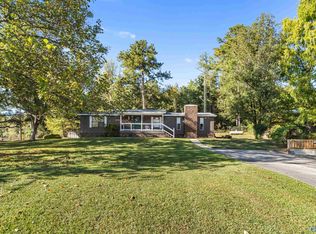 MLS ID #21931171, Cammie Cunningham. ValleyMLS
 - $250,0003 bd2 ba1.6k sqft520 Josh St, Rainbow City, AL 35906For Sale
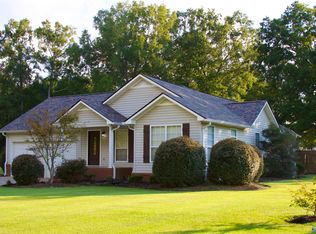 MLS ID #21930723, Rikki Cosper. ValleyMLS
 - $285,0003 bd2 ba1.5k sqft3540 Old Us Highway 278 E, Gadsden, AL 35903For Sale
 MLS ID #21928431, Theresa Benefield. ValleyMLS
 - $234,9003 bd3 ba1.6k sqft5149 Green Valley Rd, Southside, AL 35907For Sale
 MLS ID #21463580, Kim Mueller, Gold Star Gallery Homes, Inc. GALMLS
 - $239,9004 bd3 ba1.9k sqft345 Stone Rd, Gadsden, AL 35905For SaleMLS ID #21461671, Nicole Kelley, Kelly Right Real Estate of Ala. GALMLS
- $230,0003 bd2 ba2k sqft117 McClellan St, Piedmont, AL 36272Active
 MLS ID #10852918, Michelle Thacker, Maximum One Community Realtors. GAMLS
