Make your next move practical by choosing 520 Josh Street. As you open the door let your eyes track up to the vaulted ceiling, then down to the gleaming hardwoods that lead to spacious bedrooms. This 3-bedroom, 2-bath home is ideally situated just minutes from grocery stores, hospitals, pharmacies, schools, and a variety of restaurants. This home is sited on a large lot with a fenced and shaded backyard perfect for relaxing on the deck. The oversized garage includes shelving, a storage room, and a sublevel storm shelter! Other features include a tankless water heater, new exterior doors, and a new roof to include the decking. CRAWLSPACE ENCAPSULATION to be completed by 11/1!
For sale
$250,000
520 Josh St, Rainbow City, AL 35906
3beds
1,691sqft
Single Family Residence
Built in 2001
0.63 Acres Lot
$249,500 Zestimate®
$148/sqft
$-- HOA
What's special
New roofOversized garageSpacious bedroomsLarge lotRelaxing on the deckGleaming hardwoodsNew exterior doors
- 24 days
- 1,015
- 81
Zillow last checked:
Listing updated:
Listed by:
Rikki Cosper 256-312-3346,
5G Properties, LLC
Source: ValleyMLS,MLS#: 21930723
Facts & features
Interior
Bedrooms & bathrooms
- Bedrooms: 3
- Bathrooms: 2
- Full bathrooms: 2
Rooms
- Room types: Master Bedroom, Living Room, Bedroom 2, Bedroom 3, Kitchen
Primary bedroom
- Features: Ceiling Fan(s), Carpet, Walk-In Closet(s)
- Level: First
- Area: 238
- Dimensions: 14 x 17
Bedroom 2
- Features: Ceiling Fan(s), Carpet
- Level: First
- Area: 196
- Dimensions: 14 x 14
Bedroom 3
- Features: Ceiling Fan(s), Carpet
- Level: First
- Area: 150
- Dimensions: 15 x 10
Kitchen
- Features: Kitchen Island, Pantry, Tile
- Level: First
- Area: 280
- Dimensions: 14 x 20
Living room
- Features: Vaulted Ceiling(s), Wood Floor
- Level: First
- Area: 336
- Dimensions: 14 x 24
Heating
- Central 1
Cooling
- Central 1
Appliances
- Included: Range, Dishwasher, Microwave, Refrigerator, Water Heater
Features
- Basement: Crawl Space
- Has fireplace: No
- Fireplace features: None
Interior area
- Total interior livable area: 1,691 sqft
Property
Parking
- Parking features: Garage-Two Car, Garage Door Opener, Garage Faces Front, Driveway-Concrete
Features
- Patio & porch: Deck
Lot
- Size: 0.63 Acres
- Dimensions: 100 x 273
Details
- Parcel number: 1504190001064002
Construction
Type & style
- Home type: SingleFamily
- Architectural style: Traditional
- Property subtype: Single Family Residence
Condition
- New construction: No
- Year built: 2001
Utilities & green energy
- Sewer: Public Sewer
- Water: Public
Community & HOA
Community
- Subdivision: Grand Park
HOA
- Has HOA: No
Location
- Region: Rainbow City
Financial & listing details
- Price per square foot: $148/sqft
- Tax assessed value: $175,000
- Annual tax amount: $669
- Date on market: 10/2/2026
Estimated market value
$249,500
$237,000 - $262,000
$1,671/mo
Price history
| Date | Event | Price |
|---|---|---|
| 10/8/2026 | Listed for sale | $250,000$148/sqft |
Source:  ValleyMLS #21930723 Report a problem | ||
| 10/7/2026 | Contingent | $250,000$148/sqft |
Source: ValleyMLS #21930723 Report a problem | ||
| 10/2/2026 | Listed for sale | $250,000+56.3%$148/sqft |
Source: ValleyMLS #21930723 Report a problem | ||
| 10/2/2020 | Sold | $160,000+0.1%$95/sqft |
Source: ValleyMLS #1150409 Report a problem | ||
| 8/14/2020 | Listed for sale | $159,900$95/sqft |
Source: JNG Real Estate Solutions LLC #1150409 Report a problem | ||
Public tax history
| Year | Property taxes | Tax assessment |
|---|---|---|
| 2025 | $669 | $17,520 |
| 2024 | $669 +0.1% | $17,520 +0.1% |
| 2023 | $669 +21.5% | $17,500 +19.7% |
| 2022 | $550 +29% | $14,620 +26% |
| 2021 | $427 +19% | $11,600 +16.7% |
| 2020 | $359 | $9,940 |
| 2019 | $359 | $9,940 +4% |
| 2017 | $359 +4.5% | $9,560 |
| 2016 | $343 | $9,560 |
| 2015 | $343 | $9,560 -0.4% |
| 2013 | $343 | $9,600 |
| 2012 | -- | $9,600 |
| 2011 | -- | $9,600 +0.6% |
| 2010 | -- | $9,540 |
| 2008 | -- | -- |
| 2005 | -- | -- |
| 2004 | -- | -- |
| 2002 | -- | -- |
Find assessor info on the county website
Monthly payment
Est. payment
Payment breakdown
Explore the cost of this home by adjusting the details. Changes won't be saved.Climate risks
Neighborhood: 35906
Nearby schools
Schools provided by the listing agent
- Elementary: John S Jones Elementary
- Middle: Rainbow
- High: Southside High School
Source: ValleyMLS. This data may not be complete. We recommend contacting the local school district to confirm school assignments for this home.
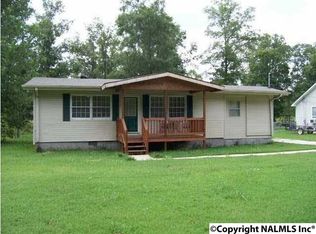

Similar homes
- $265,0004 bd3 ba2.4k sqft204 Seville Ln, Rainbow City, AL 35906For Sale
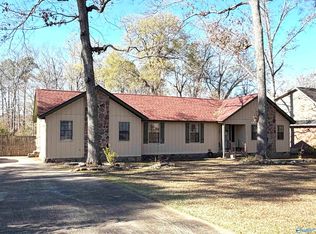 MLS ID #21905651, Sue Holland. ValleyMLS
- $259,9004 bd3 ba2.4k sqft103 Gwindale Rd, Gadsden, AL 35901For Sale
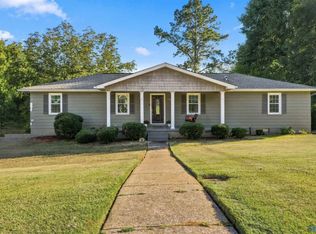 MLS ID #21923847, Brent Lawley. ValleyMLS
- $219,9003 bd2 ba1.8k sqft209 Wildhaven Cir, Gadsden, AL 35901For Sale
 MLS ID #21932025, Wesley Sutton. ValleyMLS
- $249,9003 bd2 ba1.7k sqft3197 Hawthorne Cir, Southside, AL 35907For Sale
 MLS ID #21921519, Mark Westcott. ValleyMLS
- $234,9003 bd3 ba1.6k sqft5149 Green Valley Rd, Southside, AL 35907For Sale
 MLS ID #21463580, Kim Mueller, Gold Star Gallery Homes, Inc. GALMLS
- $244,9003 bd2 ba1.5k sqftBuyer To Verify, Southside, AL 35907For SaleMLS ID #21449932, Bailey Mack, Keller Williams-Gadsden. GALMLS
