RAINBOW CITY | BEAUTIFULLY RENOVATED | NEW CENTRAL H/A | Beautiful 3BDRM/2BTH all brick family home strategically nestled on a quiet dead end street near PUBLIX, HWY 77/411, schools & ball fields! Spacious family room w/ GORGEOUS NEW hardwood floors, ample natural light & fireplace. Nice kitchen w/ stainless appliances, breakfast bar & tile! Open living & dining rooms. Master w/ walk in closet, granite top vanity & tile shower! 2 other bedrooms with nice sized closets and renovated hall bath w/ tile & granite top! True 2 car garage. Fenced lot great for children/jungle gym & pets. Double pane windows & metal roof for low maintenance. NEW central heat & air! Call today!
For sale
Price increase: $10 (7/14)
$349,900
106 Yorkshire Pl, Rainbow City, AL 35906
3beds
2,275sqft
Single Family Residence
Built in 1960
0.39 Acres Lot
$-- Zestimate®
$154/sqft
$-- HOA
What's special
Beautifully renovatedGranite top vanityBreakfast barAmple natural lightDouble pane windowsGorgeous new hardwood floorsAll brick family home
- 5 days |
- 273 |
- 10 |
Zillow last checked:
Listing updated:
Listed by:
Wesley Sutton 256-504-7665,
Corporate South Realty,Inc
Source: ValleyMLS,MLS#: 21923687
Loading...
Facts & features
Interior
Bedrooms & bathrooms
- Bedrooms: 3
- Bathrooms: 2
- Full bathrooms: 2
Rooms
- Room types: Master Bedroom, Bedroom 2, Bedroom 3, Kitchen, Family Room
Primary bedroom
- Features: Walk-In Closet(s)
- Level: First
- Area: 168
- Dimensions: 14 x 12
Bedroom 2
- Features: Walk-In Closet(s)
- Level: First
- Area: 156
- Dimensions: 12 x 13
Bedroom 3
- Features: Walk-In Closet(s)
- Level: First
- Area: 144
- Dimensions: 12 x 12
Family room
- Features: Fireplace
- Level: First
- Area: 374
- Dimensions: 17 x 22
Kitchen
- Features: Tile
- Level: First
- Area: 160
- Dimensions: 16 x 10
Heating
- Central 1
Cooling
- Central 1
Appliances
- Included: Dishwasher
Features
- Basement: Crawl Space
- Number of fireplaces: 1
- Fireplace features: One
Interior area
- Total interior livable area: 2,275 sqft
Property
Parking
- Parking features: Garage-Two Car
Features
- Patio & porch: Front Porch
Lot
- Size: 0.39 Acres
- Dimensions: 149 x 127 x 140 x 93
Details
- Parcel number: 1509320001070.000
Construction
Type & style
- Home type: SingleFamily
- Architectural style: Traditional
- Property subtype: Single Family Residence
Condition
- New construction: No
- Year built: 1960
Utilities & green energy
- Sewer: Public Sewer
Community & HOA
Community
- Subdivision: Sherwood Knolls
HOA
- Has HOA: No
Location
- Region: Rainbow City
Financial & listing details
- Price per square foot: $154/sqft
- Tax assessed value: $211,100
- Annual tax amount: $1,731
- Date on market: 7/14/2026
Estimated market value
Not available
Estimated sales range
Not available
Not available
Price history
| Date | Event | Price |
|---|---|---|
| 7/14/2026 | Price change | $349,900+0%$154/sqft |
Source:  ValleyMLS #21923687 Report a problem ValleyMLS #21923687 Report a problem | ||
| 6/15/2026 | Listed for sale | $349,890+27.3%$154/sqft |
Source: Owner Report a problem | ||
| 4/12/2026 | Listing removed | $274,900$121/sqft |
Source: ValleyMLS #21873798 Report a problem | ||
| 2/23/2026 | Contingent | $274,900$121/sqft |
Source: ValleyMLS #21873798 Report a problem | ||
| 10/21/2025 | Price change | $274,900-3.5%$121/sqft |
Source: ValleyMLS #21873798 Report a problem | ||
| 10/7/2025 | Price change | $284,900-1.7%$125/sqft |
Source: ValleyMLS #21873798 Report a problem | ||
| 2/13/2025 | Price change | $289,900-3.3%$127/sqft |
Source: ValleyMLS #21873798 Report a problem | ||
| 10/22/2024 | Listed for sale | $299,900+87.6%$132/sqft |
Source: ValleyMLS #21873798 Report a problem | ||
| 3/24/2021 | Listing removed | -- |
Source: Owner Report a problem | ||
| 10/24/2019 | Listing removed | $159,900$70/sqft |
Source: Owner Report a problem | ||
| 7/11/2019 | Listed for sale | $159,900+6.7%$70/sqft |
Source: Owner Report a problem | ||
| 6/27/2017 | Listing removed | $149,900$66/sqft |
Source: Coosa Properties #1065283 Report a problem | ||
| 3/24/2017 | Price change | $149,900-3.2%$66/sqft |
Source: Coosa Properties #1065283 Report a problem | ||
| 3/11/2017 | Price change | $154,900+0.6%$68/sqft |
Source: Owner Report a problem | ||
| 1/26/2017 | Price change | $154,000-3.1%$68/sqft |
Source: CopperLeaf Properties LLC #1056797 Report a problem | ||
| 11/4/2016 | Price change | $159,000+6.1%$70/sqft |
Source: CopperLeaf Properties LLC #1056797 Report a problem | ||
| 8/7/2016 | Price change | $149,900-3.2%$66/sqft |
Source: Owner Report a problem | ||
| 8/1/2016 | Price change | $154,900+3.3%$68/sqft |
Source: Owner Report a problem | ||
| 7/30/2016 | Price change | $149,900-3.2%$66/sqft |
Source: Owner Report a problem | ||
| 7/14/2016 | Price change | $154,900-3.1%$68/sqft |
Source: Owner Report a problem | ||
| 6/15/2016 | Price change | $159,900-5.9%$70/sqft |
Source: Owner Report a problem | ||
| 6/6/2016 | Listed for sale | $169,900+129.6%$75/sqft |
Source: Owner Report a problem | ||
| 5/11/2015 | Sold | $74,000-38.3%$33/sqft |
Source: ValleyMLS #1011599 Report a problem | ||
| 2/1/2015 | Listed for sale | $119,900$53/sqft |
Source: Susie Weems Real Estate Report a problem | ||
Public tax history
| Year | Property taxes | Tax assessment |
|---|---|---|
| 2025 | $1,731 | $42,220 |
| 2024 | $1,731 | $42,220 |
| 2023 | $1,731 +19.7% | $42,220 +19.7% |
| 2022 | $1,446 +22.7% | $35,260 +22.7% |
| 2021 | $1,178 -1.4% | $28,740 |
| 2020 | $1,195 +1.4% | $28,740 |
| 2019 | $1,178 | $28,740 +3.4% |
| 2017 | $1,178 +3.4% | $27,800 |
| 2016 | $1,140 | $27,800 |
| 2015 | $1,140 | $27,800 +2.4% |
| 2013 | $1,140 | $27,140 -2% |
| 2012 | -- | $27,700 |
| 2011 | -- | $27,700 +99.9% |
| 2010 | -- | $13,860 |
| 2008 | -- | -- |
| 2005 | -- | -- |
| 2004 | -- | -- |
| 2002 | -- | -- |
| 2001 | -- | -- |
| 2000 | -- | -- |
Find assessor info on the county website
Monthly payment
Est. payment
Payment breakdown
Explore the cost of this home by adjusting the details. Changes won't be saved.Climate risks
Neighborhood: 35906
Nearby schools
GreatSchools rating
- 10/10John S Jones Elementary SchoolGrades: PK-5Distance: 1.2 mi
- 6/10Rainbow Middle SchoolGrades: 6-8Distance: 1.2 mi
- 6/10Southside High SchoolGrades: 9-12Distance: 2.4 mi
Schools provided by the listing agent
- Elementary: Southside
- Middle: Rainbow
- High: Southside High School
Source: ValleyMLS. This data may not be complete. We recommend contacting the local school district to confirm school assignments for this home.
- $226,5003 bd2 ba1.7k sqft104 Yorkshire Pl, Rainbow City, AL 35906Off Market
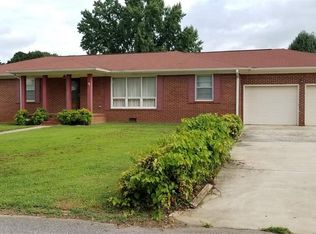
- $237,500-- bd1 ba1.9k sqft103 Ivanhoe Ln, Rainbow City, AL 35906Off Market
- $163,0003 bd2 ba1.8k sqft115 Ivanhoe Ln, Rainbow City, AL 35906Sold

- $232,300-- bd1 ba2.4k sqft108 Yorkshire Pl, Rainbow City, AL 35906Off Market
- $228,2004 bd3 ba1.9k sqft103 Yorkshire Pl, Rainbow City, AL 35906Off Market
- $266,4004 bd3 ba3.2k sqft105 Yorkshire Pl, Rainbow City, AL 35906Off Market
- $232,100-- bd1 ba2.1k sqft110 Yorkshire Pl, Rainbow City, AL 35906Off Market
- $267,4003 bd2 ba2.2k sqft117 Ivanhoe Ln, Rainbow City, AL 35906Off Market
A local agent can set up tours, give advice and negotiate with sellers.
A local lender can help you make sure your offer is ready when you are.
Similar homes
- $319,9003 bd2 ba1.8k sqft115 Saint Thomas Dr, Rainbow City, AL 35906For Sale
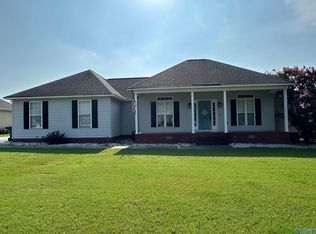 MLS ID #21922715, Betty Greer. ValleyMLS
 - $349,9003 bd2 ba2.1k sqft5265 Louise St, Southside, AL 35907For Sale

 MLS ID #21459473, Tainielle Humes, Redfin Corporation. GALMLS
 - $379,9004 bd3 ba2.8k sqft605 Country Club Dr, Gadsden, AL 35901For Sale
 MLS ID #21923090, Amelia Phillips. ValleyMLS
 - $309,0004 bd3 ba2.5k sqft3878 Lake Hill Dr, Southside, AL 35907For Sale
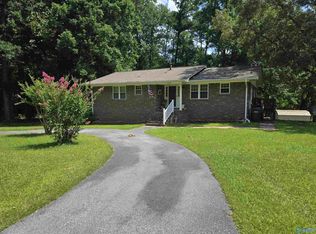 MLS ID #21923927, Karen Griffith. ValleyMLS
 - $428,0003 bd3 ba2.3k sqft203 Laurel Wood Dr, Rainbow City, AL 35906For SaleMLS ID #21457957, San Johnson, AXEN Realty, LLC. GALMLS
- $429,9004 bd2 ba2.6k sqftComcast Or Att, Rainbow City, AL 35906For SaleMLS ID #21452606, Kirk Mabeus, Kell Realty. GALMLS
- $265,0004 bd3 ba2.4k sqft204 Seville Ln, Rainbow City, AL 35906For SaleMLS ID #21905651, Sue Holland. ValleyMLS
- $348,0003 bd2 ba2.4k sqft7254 Fords Valley Rd, Gadsden, AL 35905For SaleMLS ID #21923553, Toby Ford. ValleyMLS
- $267,5006 bd3 ba2.6k sqft3651 Black Rd, Rainbow City, AL 35906For SaleMLS ID #21916519, Wesley Sutton. ValleyMLS
- $--3 bd3 ba1.4k sqft800 Rockledge Rd, Attalla, AL 35954AuctionAuction.com 2
- $389,9003 bd2 ba2.9k sqft2172 Brookdale Rd, Southside, AL 35907For SaleMLS ID #21921731, Mark Cassidy. ValleyMLS
- $299,9003 bd2 ba1.5k sqft1784 Lasseter Rd, Southside, AL 35907For SaleMLS ID #11831582, Keith Davis, Davis Realty and Auction. My State MLS
- $259,9002 bd2 ba2k sqft5261 Gilmer Ln, Rainbow City, AL 35906For SaleMLS ID #21922113, Julie Tennyson. ValleyMLS
- $359,9003 bd2 ba2.8k sqft109 Smith Dr, Gadsden, AL 35904For SaleMLS ID #21920829, Harrison Mattingly. ValleyMLS
- $245,5003 bd3 ba2.2k sqft134 Windy Hill Rd, Rainbow City, AL 35906For Sale By Owner
- $299,9003 bd2 ba2.2k sqft107 Dogwood Dr, Attalla, AL 35954For SaleMLS ID #21920086, Betty Greer. ValleyMLS
- $349,9003 bd2 ba2k sqftSparklight, Ohatchee, AL 36271For SaleMLS ID #21448802, Gina Kiker, KW Realty Group. GALMLS
- $203,9993 bd2 ba1.3k sqft303 Autumnwood Dr, Rainbow City, AL 35906For SaleMLS ID #11848794, Christopher Davis, Davis Realty and Auction. My State MLS
- $227,5003 bd2 ba1.9k sqft516 Country Club Dr, Gadsden, AL 35901For SaleMLS ID #21919632, Glen Williams. ValleyMLS
- $265,0004 bd3 ba3.1k sqft121 Bridlewood Dr, Gadsden, AL 35901For SaleMLS ID #21915738, Pam Brown. ValleyMLS
