This one won't last long! A very spacious five bedroom home in the heart of Rainbow City has the best of both worlds! A quiet neighborhood with a five minute drive to everything, shopping, schools, dining and interstate access! The home features two primary bedrooms one upstairs and one downstairs each complete with private baths. There's a welcoming living room and also a family room/den. The kitchen is the heart of the home, offering a large island, beautiful countertops, beautifully stained cabinets with lots of storage, large pantry for even more storage. The backyard is a vacation at home with a large above ground pool, nice deck with entry to the pool, brick firepit and privacy fence.
For sale
Price cut: $9.1K (11/5)
$339,900
501 Shane Ln, Rainbow City, AL 35906
5beds
2,629sqft
Single Family Residence
Built in 1973
0.29 Acres Lot
$335,600 Zestimate®
$129/sqft
$-- HOA
What's special
Large above ground poolLarge islandBeautiful countertopsSpacious five bedroom homeBrick firepitPrivacy fence
- 22 days
- 455
- 38
Likely to sell faster than
Zillow last checked:
Listing updated:
Listed by:
Linda Jones 256-569-2864,
KW Gadsden
Source: ValleyMLS,MLS#: 21932385
Facts & features
Interior
Bedrooms & bathrooms
- Bedrooms: 5
- Bathrooms: 4
- Full bathrooms: 3
- 1/2 bathrooms: 1
Rooms
- Room types: Master Bedroom, Living Room, Bedroom 2, Dining Room, Bedroom 3, Kitchen, Bedroom 4, Bathroom 2, Master Bathroom, Bath:EnsuiteFull, Bath:Guest1/2
Primary bedroom
- Features: Ceiling Fan(s), Carpet
- Level: First
- Area: 252
- Dimensions: 18 x 14
Bedroom 2
- Features: Ceiling Fan(s)
- Level: Second
- Area: 121
- Dimensions: 11 x 11
Bedroom 3
- Features: Ceiling Fan(s)
- Level: Second
- Area: 154
- Dimensions: 11 x 14
Bedroom 4
- Level: Second
- Area: 234
- Dimensions: 18 x 13
Bedroom 5
- Level: Second
- Area: 169
- Dimensions: 13 x 13
Primary bathroom
- Level: First
- Area: 45
- Dimensions: 9 x 5
Bathroom 1
- Level: First
- Area: 45
- Dimensions: 9 x 5
Bathroom 2
- Level: First
- Area: 25
- Dimensions: 5 x 5
Bathroom 3
- Level: Second
- Area: 30
- Dimensions: 6 x 5
Bathroom 4
- Level: Second
- Area: 45
- Dimensions: 5 x 9
Dining room
- Level: First
- Area: 156
- Dimensions: 12 x 13
Kitchen
- Features: Kitchen Island, Pantry, Smooth Ceiling
- Level: First
- Area: 143
- Dimensions: 11 x 13
Living room
- Features: Crown Molding, Smooth Ceiling
- Level: First
- Area: 252
- Dimensions: 14 x 18
Den
- Level: First
- Area: 240
- Dimensions: 12 x 20
Heating
- Central 1
Cooling
- Central 1
Features
- Basement: Crawl Space
- Has fireplace: No
- Fireplace features: None
Interior area
- Total interior livable area: 2,629 sqft
Property
Parking
- Parking features: Attached Carport
Features
- Levels: Two
- Stories: 2
- Has private pool: Yes
Lot
- Size: 0.29 Acres
Details
- Parcel number: 1509312000011.000
Construction
Type & style
- Home type: SingleFamily
- Property subtype: Single Family Residence
Condition
- New construction: No
- Year built: 1973
Utilities & green energy
- Sewer: Public Sewer
- Water: Public
Community & HOA
Community
- Subdivision: Druid Park
HOA
- Has HOA: No
Location
- Region: Rainbow City
Financial & listing details
- Price per square foot: $129/sqft
- Tax assessed value: $248,200
- Date on market: 10/23/2026
Estimated market value
$335,600
$319,000 - $352,000
$2,314/mo
Price history
| Date | Event | Price |
|---|---|---|
| 11/5/2026 | Price change | $339,900-2.6%$129/sqft |
Source:  ValleyMLS #21932385 Report a problem | ||
| 10/23/2026 | Listed for sale | $349,000-5.7%$133/sqft |
Source: ValleyMLS #21932385 Report a problem | ||
| 3/11/2026 | Listing removed | $370,000$141/sqft |
Source: ValleyMLS #21898835 Report a problem | ||
| 10/8/2025 | Price change | $370,000-2.6%$141/sqft |
Source: ValleyMLS #21898835 Report a problem | ||
| 9/10/2025 | Listed for sale | $379,900+52%$145/sqft |
Source: ValleyMLS #21898835 Report a problem | ||
| 6/8/2022 | Sold | $250,000+2%$95/sqft |
Source:  GALMLS #1320734 Report a problem | ||
| 5/27/2022 | Contingent | $245,000$93/sqft |
Source: GALMLS #1320734 Report a problem | ||
| 5/26/2022 | Listed for sale | $245,000$93/sqft |
Source: GALMLS #1320734 Report a problem | ||
| 5/26/2022 | Contingent | $245,000$93/sqft |
Source: GALMLS #1320734 Report a problem | ||
| 5/19/2022 | Listed for sale | $245,000+145%$93/sqft |
Source: GALMLS #1320734 Report a problem | ||
| 11/7/2006 | Sold | $100,000$38/sqft |
Source: Agent Provided Report a problem | ||
Public tax history
| Year | Property taxes | Tax assessment |
|---|---|---|
| 2025 | -- | $24,840 |
| 2024 | -- | $24,840 -5.9% |
| 2023 | -- | $26,400 +21.7% |
| 2022 | $956 +43.6% | $21,700 +24.6% |
| 2021 | $665 | $17,420 |
| 2020 | $665 | $17,420 |
| 2019 | $665 | $17,420 +13.9% |
| 2017 | $665 +15% | $15,300 |
| 2016 | $578 | $15,300 |
| 2015 | $578 | $15,300 +2.4% |
| 2013 | $578 | $14,940 -2.2% |
| 2012 | -- | $15,280 |
| 2011 | -- | $15,280 |
| 2010 | -- | $15,280 |
| 2008 | -- | -- |
| 2005 | -- | -- |
| 2004 | -- | -- |
Find assessor info on the county website
Monthly payment
Est. payment
Payment breakdown
Explore the cost of this home by adjusting the details. Changes won't be saved.Climate risks
Neighborhood: 35906
Nearby schools
Schools provided by the listing agent
- Elementary: John S Jones Elementary
- Middle: Rainbow
- High: Southside High School
Source: ValleyMLS. This data may not be complete. We recommend contacting the local school district to confirm school assignments for this home.



Similar homes
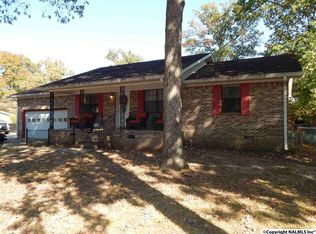
- $349,9005 bd3 ba2.6k sqft101 Saint Andrews St, Rainbow City, AL 35906For Sale
 MLS ID #21928336, Rayne Johnson. ValleyMLS
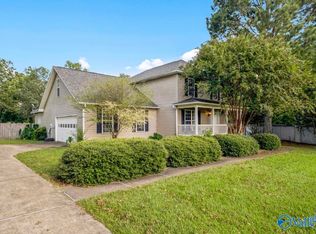
- $349,9003 bd2 ba2.2k sqft106 Yorkshire Pl, Rainbow City, AL 35906For Sale
 MLS ID #21923687, Wesley Sutton. ValleyMLS
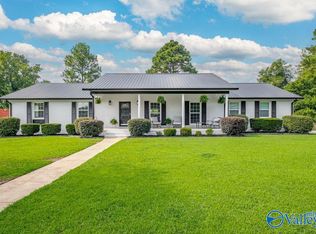
- $265,0004 bd3 ba2.4k sqft204 Seville Ln, Rainbow City, AL 35906For Sale
 MLS ID #21905651, Sue Holland. ValleyMLS
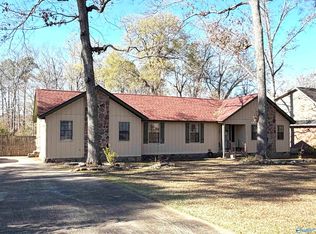
- $267,5006 bd3 ba2.6k sqft3651 Black Rd, Rainbow City, AL 35906For Sale
 MLS ID #21916519, Wesley Sutton. ValleyMLS
- $450,0003 bd2 ba1.5k sqft698 Pleasant Valley Rd, Rainbow City, AL 35906For Sale
 MLS ID #21464869, Jessica Blackerby, eXp Realty, LLC Central. GALMLS
- $274,5003 bd2 ba1.9k sqft1604 Cedar Bend Rd N, Southside, AL 35907For SaleMLS ID #21469564, Steven Koleno, Beycome Brokerage Realty. GALMLS
- $337,9003 bd3 ba2.3k sqftAt&t, Gadsden, AL 35904For SaleMLS ID #21455833, Sabrina Rose, Epique Inc. GALMLS
- $349,9003 bd2 ba2.1k sqft5265 Louise St, Southside, AL 35907For SaleMLS ID #21459473, Tainielle Humes, Redfin Corporation. GALMLS
