Located at 1604 Cedar Bend Rd N in Gadsden, Alabama, this house has three bedrooms and two full bathrooms. The living area measures 1,900 square feet, and the property sits on a 0.67-acre lot. The home's layout includes the three bedrooms and two full baths within the stated living area. The address is in the 35907 ZIP code. With 1,900 square feet of living area, the house is situated on a lot measuring just over half an acre. The property also comes with a 30' x 32' detached garage with double roll up doors and a 10' x 32' covered side area. I am also selling the adjacent 0.67 acre lot separately. The property is identified as a house at 1604 Cedar Bend Rd N, Gadsden, AL 35907.
For sale
$274,500
1604 Cedar Bend Rd N, Southside, AL 35907
3beds
1,900sqft
Single Family Residence
Built in 1976
0.67 Acres Lot
$-- Zestimate®
$144/sqft
$-- HOA
What's special
Three bedrooms
- 7 days
- 385
- 19
Likely to sell faster than
Zillow last checked:
Listing updated:
Listed by:
Steven Koleno 804-656-5007,
Beycome Brokerage Realty
Source: GALMLS,MLS#: 21469564
Facts & features
Interior
Bedrooms & bathrooms
- Bedrooms: 3
- Bathrooms: 2
- Full bathrooms: 2
Rooms
- Room types: Bedroom, Den/Family (ROOM), Dining Room, Bathroom, Kitchen, Master Bathroom, Master Bedroom
Primary bedroom
- Level: First
Bedroom 1
- Level: First
Bedroom 2
- Level: First
Primary bathroom
- Level: First
Bathroom 1
- Level: First
Dining room
- Level: First
Family room
- Level: First
Kitchen
- Features: Laminate Counters
- Level: First
Living room
- Level: First
Basement
- Area: 0
Heating
- Central
Cooling
- Central Air, Electric
Appliances
- Included: Electric Oven, Self Cleaning Oven, Refrigerator, Stainless Steel Appliance(s), Stove-Electric, Tankless Water Heater, 2+ Water Heaters, Electric Water Heater
- Laundry: None
Features
- None, Crown Molding, Tub/Shower Combo
- Flooring: Carpet, Vinyl
- Basement: Crawl Space
- Attic: None
- Number of fireplaces: 1
- Fireplace features: Gas Log, Den, Gas
Interior area
- Total interior livable area: 1,900 sqft
- Finished area above ground: 1,900
- Finished area below ground: 0
Video & virtual tour
Property
Parking
- Total spaces: 4
- Parking features: Assigned, Garage Faces Side
- Garage spaces: 2
- Carport spaces: 2
- Covered spaces: 4
Features
- Levels: One
- Stories: 1
- Patio & porch: Porch Screened
- Pool features: None
- View description: None
- Waterfront features: No
Lot
- Size: 0.67 Acres
Details
- Parcel number: 2103070001013009
- Special conditions: N/A
Construction
Type & style
- Home type: SingleFamily
- Property subtype: Single Family Residence
Materials
- Brick
Condition
- Year built: 1976
Utilities & green energy
- Sewer: Septic Tank
- Water: Public
- Utilities for property: Underground Utilities
Community & HOA
Community
- Subdivision: Western Hills
Location
- Region: Southside
Financial & listing details
- Price per square foot: $144/sqft
- Tax assessed value: $218,700
- Annual tax amount: $848
- Price range: $274.5K - $274.5K
- Date on market: 11/6/2026
Estimated market value
Not available
Estimated sales range
Not available
Not available
Price history
| Date | Event | Price |
|---|---|---|
| 11/6/2026 | Listed for sale | $274,500+9.8%$144/sqft |
Source:  GALMLS #21469564 Report a problem | ||
| 1/3/2024 | Sold | $249,900+0.4%$132/sqft |
Source:  ValleyMLS #21843895 Report a problem | ||
| 12/10/2023 | Pending sale | $249,000$131/sqft |
Source: ValleyMLS #21843895 Report a problem | ||
| 10/23/2023 | Price change | $249,000-7.7%$131/sqft |
Source: ValleyMLS #21843895 Report a problem | ||
| 9/19/2023 | Listed for sale | $269,700$142/sqft |
Source: ValleyMLS #21843895 Report a problem | ||
Public tax history
| Year | Property taxes | Tax assessment |
|---|---|---|
| 2025 | $848 -52.7% | $21,880 -50% |
| 2024 | $1,793 | $43,740 +88.2% |
| 2023 | -- | $23,240 +20.8% |
| 2022 | -- | $19,240 +25.9% |
| 2021 | -- | $15,280 |
| 2020 | -- | $15,280 |
| 2019 | -- | $15,280 +13.4% |
| 2017 | -- | $13,480 |
| 2016 | -- | $13,480 |
| 2015 | -- | $13,480 +2.4% |
| 2013 | -- | $13,160 |
| 2012 | -- | $13,160 |
| 2011 | -- | $13,160 |
| 2010 | -- | $13,160 |
| 2008 | -- | -- |
| 2005 | -- | -- |
| 2004 | -- | -- |
| 2002 | -- | -- |
Find assessor info on the county website
Monthly payment
Est. payment
Payment breakdown
Explore the cost of this home by adjusting the details. Changes won't be saved.Climate risks
Neighborhood: 35907
Nearby schools
Schools provided by the listing agent
- Elementary: Southside
- Middle: Rainbow
- High: Southside
Source: GALMLS. This data may not be complete. We recommend contacting the local school district to confirm school assignments for this home.

Similar homes
- $269,9003 bd2 ba1.3k sqft2680 Country Rd, Southside, AL 35907For Sale
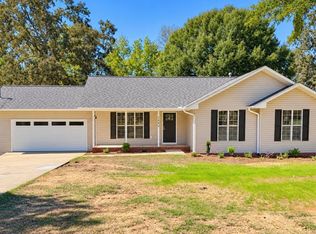 MLS ID #21931321, Bobbie Dunnington. ValleyMLS
- $249,9003 bd2 ba1.7k sqft3197 Hawthorne Cir, Southside, AL 35907For Sale
 MLS ID #21921519, Mark Westcott. ValleyMLS
- $234,9003 bd3 ba1.6k sqft5149 Green Valley Rd, Southside, AL 35907For Sale
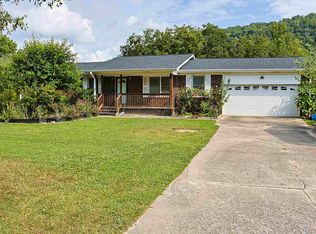
 MLS ID #21463580, Kim Mueller, Gold Star Gallery Homes, Inc. GALMLS
- $265,0004 bd3 ba2.4k sqft204 Seville Ln, Rainbow City, AL 35906For Sale
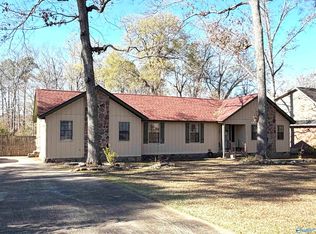 MLS ID #21905651, Sue Holland. ValleyMLS
- $349,9003 bd2 ba2.1k sqft5265 Louise St, Southside, AL 35907For SaleMLS ID #21459473, Tainielle Humes, Redfin Corporation. GALMLS
- $245,0004 bd3 ba2.2k sqft60 Sherrie Ln, Gadsden, AL 35901For SaleMLS ID #21469380, Aaron Sims, Keller Williams Realty Vestavia. GALMLS
- $279,9003 bd2 ba1.8k sqft86 Simpson Rd, Ohatchee, AL 36271For SaleMLS ID #21464707, Angie Williamson, KW Realty Group. GALMLS
- $279,5004 bd5 ba2.1k sqft602 Moana Dr, Alexandria, AL 36250For SaleMLS ID #21466392, Gina Kiker, KW Realty Group. GALMLS
