Spacious, 2400+/- sq.ft, three bedroom, two bath home with a two car attached garage, located on an oversize lot inside the city limits. Parking accommodates up to five vehicles with a 2-car carport and additional 1-car detached garage. With two living rooms, this home offers great potential to add a fourth bedroom or create a spacious master suite. There is plenty of room for any size family, whether it be a first time buyer, growing family or established couple. Enjoy the convenience of being minutes from shopping, dining, and local activities, all the while coming home to the privacy of a quiet, well-kept neighborhood.
For sale
Price cut: $20K (7/3)
$249,900
2432 Scenic Hwy, Gadsden, AL 35904
3beds
2,400sqft
Single Family Residence
Built in 1955
2.25 Acres Lot
$-- Zestimate®
$104/sqft
$-- HOA
What's special
Two car attached garageThree bedroomOversize lotTwo bath home
- 165 days |
- 742 |
- 58 |
Zillow last checked:
Listing updated:
Listed by:
Pam Jackson 256-490-5570,
Impact Realty, LLC
Source: ValleyMLS,MLS#: 21909259
Facts & features
Interior
Bedrooms & bathrooms
- Bedrooms: 3
- Bathrooms: 2
- Full bathrooms: 1
- 3/4 bathrooms: 1
Rooms
- Room types: Foyer, Master Bedroom, Living Room, Bedroom 2, Dining Room, Bedroom 3, Kitchen, Family Room, Utility Room, Bath:Master3/4, Bath:GuestFull
Primary bedroom
- Features: Wood Floor
- Level: First
- Area: 210
- Dimensions: 15 x 14
Bedroom 2
- Features: Wood Floor
- Level: First
- Area: 169
- Dimensions: 13 x 13
Bedroom 3
- Features: Wood Floor
- Level: First
- Area: 180
- Dimensions: 15 x 12
Primary bathroom
- Features: Crown Molding, Double Vanity, Tile
- Level: First
- Area: 54
- Dimensions: 9 x 6
Bathroom 1
- Features: Crown Molding, Double Vanity, Tile
- Level: First
- Area: 54
- Dimensions: 9 x 6
Bathroom 2
- Features: Crown Molding, Tile
- Level: First
- Area: 45
- Dimensions: 9 x 5
Dining room
- Features: Ceiling Fan(s), Crown Molding, Wood Floor
- Level: First
- Area: 169
- Dimensions: 13 x 13
Family room
- Features: Ceiling Fan(s), Crown Molding, Fireplace, Wood Floor
- Level: First
- Area: 400
- Dimensions: 20 x 20
Kitchen
- Features: Ceiling Fan(s), Crown Molding, Linoleum
- Level: First
- Area: 156
- Dimensions: 13 x 12
Living room
- Features: Crown Molding, Fireplace, Wood Floor
- Level: First
- Area: 360
- Dimensions: 24 x 15
Utility room
- Features: Crown Molding, Wood Floor
- Level: First
- Area: 128
- Dimensions: 16 x 8
Heating
- Central 1, Natural Gas
Cooling
- Central 1
Features
- Basement: Basement
- Number of fireplaces: 2
- Fireplace features: Two
Interior area
- Total interior livable area: 2,400 sqft
Property
Parking
- Total spaces: 2
- Parking features: Garage-One Car, Garage-Detached, Carport, Attached Carport, Basement, Driveway-Concrete
- Carport spaces: 2
Features
- Patio & porch: Front Porch
Lot
- Size: 2.25 Acres
- Dimensions: 200 x 490
- Features: Cleared
- Topography: Sloping,Steep
- Residential vegetation: Wooded
Details
- Parcel number: 1004203000070.000
Construction
Type & style
- Home type: SingleFamily
- Architectural style: Ranch
- Property subtype: Single Family Residence
Condition
- New construction: No
- Year built: 1955
Utilities & green energy
- Sewer: Public Sewer
- Water: Public
Community & HOA
Community
- Subdivision: Scenic High Lands
HOA
- Has HOA: No
Location
- Region: Gadsden
Financial & listing details
- Price per square foot: $104/sqft
- Tax assessed value: $233,300
- Annual tax amount: $2,286
- Date on market: 2/6/2026
Estimated market value
Not available
Estimated sales range
Not available
Not available
Price history
| Date | Event | Price |
|---|---|---|
| 7/3/2026 | Price change | $249,900-7.4%$104/sqft |
Source:  ValleyMLS #21909259 Report a problem ValleyMLS #21909259 Report a problem | ||
| 6/2/2026 | Price change | $269,900-5.3%$112/sqft |
Source: ValleyMLS #21909259 Report a problem | ||
| 4/24/2026 | Price change | $284,900-1.7%$119/sqft |
Source: ValleyMLS #21909259 Report a problem | ||
| 3/5/2026 | Price change | $289,900-3.3%$121/sqft |
Source: ValleyMLS #21909259 Report a problem | ||
| 2/6/2026 | Listed for sale | $299,900$125/sqft |
Source: ValleyMLS #21909259 Report a problem | ||
Public tax history
| Year | Property taxes | Tax assessment |
|---|---|---|
| 2025 | $2,286 | $46,660 |
| 2024 | $2,286 | $46,660 |
| 2023 | $2,286 +18.7% | $46,660 +18.7% |
| 2022 | $1,926 +19% | $39,300 +19% |
| 2021 | $1,618 | $33,020 |
| 2020 | $1,618 | $33,020 +0.7% |
| 2019 | $1,618 +0.7% | $32,780 +15.4% |
| 2017 | $1,606 +15.4% | $28,400 |
| 2016 | $1,392 | $28,400 |
| 2015 | $1,392 | $28,400 +14.3% |
| 2013 | $1,392 | $24,840 -1.5% |
| 2012 | -- | $25,220 |
| 2011 | -- | $25,220 +4.6% |
| 2010 | -- | $24,120 |
Find assessor info on the county website
Monthly payment
Est. payment
Payment breakdown
Explore the cost of this home by adjusting the details. Changes won't be saved.Climate risks
Neighborhood: 35904
Nearby schools
GreatSchools rating
- 7/10Mitchell Elementary SchoolGrades: PK-5Distance: 1.4 mi
- 5/10Sansom Middle SchoolGrades: 6-8Distance: 2.4 mi
- 4/10Gadsden City High SchoolGrades: 9-12Distance: 4.5 mi
Schools provided by the listing agent
- Elementary: R.A. Mitchell Elementary
- Middle: Emma Sansom Middle
- High: Gadsden City High
Source: ValleyMLS. This data may not be complete. We recommend contacting the local school district to confirm school assignments for this home.
- $205,0003 bd2 ba2.1k sqft2424 Scenic Dr, Gadsden, AL 35904Sold
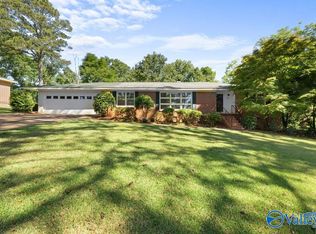
- $204,200-- bd1 ba2.5k sqft2440 Scenic Dr, Gadsden, AL 35904Off Market
- $184,300-- bd1 ba1.9k sqft2444 Scenic Hwy, Gadsden, AL 35904Off Market
- $8,000-- bd-- ba-- sqft35904-3263 3263, Gadsden, AL 35904Off Market
- $17,600-- bd-- ba-- sqft2444 Scenic Dr, Gadsden, AL 35904Off Market
- $184,5003 bd2 ba2.2k sqft2420 Scenic Dr, Gadsden, AL 35904Off Market
- $188,300-- bd1 ba2k sqft2417 Scenic Dr, Gadsden, AL 35904Off Market
- $248,0004 bd2 ba2.3k sqft2452 Scenic Dr, Gadsden, AL 35904Off Market
A local agent can set up tours, give advice and negotiate with sellers.
Similar homes
- $239,9004 bd2 ba2k sqft2016 Noccalula Rd, Gadsden, AL 35904For Sale
 MLS ID #21921561, Will Alexander. ValleyMLS
 - $259,0003 bd2 ba1.6k sqft216 Elsmore Blvd, Gadsden, AL 35904For Sale
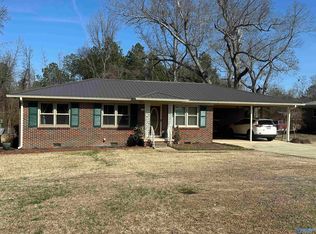 MLS ID #21911059, Sara McClendon. ValleyMLS
 - $219,9003 bd2 ba1.6k sqft155 Regal Row, Gadsden, AL 35904For Sale
 MLS ID #21918138, Jeff Overstreet. ValleyMLS
 - $159,9003 bd2 ba1.6k sqft1925 Noccalula Rd, Gadsden, AL 35904For Sale
 MLS ID #21924400, Jamie Carlton. ValleyMLS
 - $229,9003 bd2 ba1.6k sqft1001 Ewing Ave #411, Gadsden, AL 35901For SaleMLS ID #21921169, Keelie Holland. ValleyMLS
- $359,9003 bd2 ba2.8k sqft109 Smith Dr, Gadsden, AL 35904For SaleMLS ID #21920829, Harrison Mattingly. ValleyMLS
- $165,0003 bd2 ba1.9k sqft705 Church Rd, Gadsden, AL 35904For SaleMLS ID #21914631, Carrie Works. ValleyMLS
- $249,9004 bd3 ba3.5k sqft419 Country Club Dr, Gadsden, AL 35901For SaleMLS ID #21921440, Randy Smith. ValleyMLS
- $227,5003 bd2 ba1.9k sqft516 Country Club Dr, Gadsden, AL 35901For SaleMLS ID #21919632, Glen Williams. ValleyMLS
- $--3 bd3 ba1.4k sqft800 Rockledge Rd, Attalla, AL 35954AuctionAuction.com 2
- $219,0003 bd2 ba1.8k sqft1208 Randall St, Gadsden, AL 35901For SaleMLS ID #21917755, Amy LaCount. ValleyMLS
- $275,0003 bd2 ba2k sqftFiber Optic Choice, Ashville, AL 35953For Sale
 MLS ID #21459806, Bruce Weaver, Kelly Right Real Estate of Ala. GALMLS
 - $199,9003 bd1 ba1.3k sqft1109 Alcott Rd, Gadsden, AL 35901For SaleMLS ID #21924228, Theresa Cartee. ValleyMLS
- $259,9003 bd2 ba1.9k sqft2498 Barnes Dr, Hokes Bluff, AL 35903For SaleMLS ID #21920307, Regina Stapler. ValleyMLS
- $299,9003 bd3 ba2.2k sqft1217 Knight Dr, Gadsden, AL 35904For SaleMLS ID #21914670, Pam Jackson. ValleyMLS
- $249,9003 bd2 ba2.2k sqft1319 Byron Ave, Boaz, AL 35957For SaleMLS ID #21920517, Gabe Henderson. ValleyMLS
- $169,9003 bd2 ba1.7k sqft3045 Walden Rd, Gadsden, AL 35904For SaleMLS ID #21920301, Pam Jackson. ValleyMLS
- $224,9003 bd2 ba1.7k sqft1412 Cove Creek Dr, Glencoe, AL 35905For SaleMLS ID #21920302, Julie Tennyson. ValleyMLS
- $265,0004 bd3 ba3.1k sqft121 Bridlewood Dr, Gadsden, AL 35901For SaleMLS ID #21915738, Pam Brown. ValleyMLS
- $299,9003 bd2 ba2.2k sqft107 Dogwood Dr, Attalla, AL 35954For SaleMLS ID #21920086, Betty Greer. ValleyMLS
