Welcome home to this clean and inviting 3-BR, 2-BA property featuring a full basement and 1-car attached garage. Nestled on 4 lots at the end of this quiet, dead-end street, you will love the private and peaceful surroundings. With plenty of space for the whole family, this home is perfect for everyone. Enjoy the added benefit of a basement that offers additional storage and a dedicated workshop area, making it easy to tackle hobbies, crafts or home projects. Enjoy your morning coffee just outside the bfast area on a beautiful side deck, or step out from the basement to a spacious enclosed sunroom. This inviting space offers a stunning view of the wooded backyard featuring a cozy gas log FP.
For sale
Price cut: $13.4K (10/13)
$276,500
1217 Knight Dr, Gadsden, AL 35904
3beds
2,257sqft
Single Family Residence
Built in 1960
-- sqft lot
$-- Zestimate®
$123/sqft
$-- HOA
What's special
Full basementPrivate and peaceful surroundingsQuiet dead-end streetDedicated workshop areaBeautiful side deckSpacious enclosed sunroom
- 192 days
- 228
- 26
Zillow last checked:
Listing updated:
Listed by:
Pam Jackson 256-490-5570,
Impact Realty, LLC
Source: ValleyMLS,MLS#: 21914670
Facts & features
Interior
Bedrooms & bathrooms
- Bedrooms: 3
- Bathrooms: 3
- Full bathrooms: 1
- 3/4 bathrooms: 1
- 1/2 bathrooms: 1
Rooms
- Room types: Master Bedroom, Living Room, Bedroom 2, Dining Room, Bedroom 3, Kitchen, Breakfast, Laundry, Sun, Workshop, Bathroom 1, Bathroom 2, Bath:Full, Utility Room, Bath:Master3/4, Bath:Ensuite3/4
Primary bedroom
- Features: Ceiling Fan(s), Crown Molding, Carpet
- Level: First
- Area: 121
- Dimensions: 11 x 11
Bedroom 2
- Features: Ceiling Fan(s), Crown Molding, Carpet
- Level: First
- Area: 121
- Dimensions: 11 x 11
Bedroom 3
- Features: Ceiling Fan(s), Crown Molding, Wood Floor
- Level: First
- Area: 110
- Dimensions: 11 x 10
Primary bathroom
- Features: Crown Molding, Laminate Floor
- Level: First
- Area: 35
- Dimensions: 7 x 5
Bathroom 1
- Features: Crown Molding, Laminate Floor
- Level: First
- Area: 35
- Dimensions: 7 x 5
Bathroom 2
- Features: Crown Molding, Tile
- Level: First
- Area: 66
- Dimensions: 11 x 6
Dining room
- Features: Crown Molding, Wood Floor
- Level: First
- Area: 110
- Dimensions: 11 x 10
Kitchen
- Features: Recessed Lighting, Built-in Features, Linoleum
- Level: First
- Area: 99
- Dimensions: 11 x 9
Living room
- Features: Ceiling Fan(s), Crown Molding, Chair Rail, Built-in Features, Linoleum
- Level: First
- Area: 247
- Dimensions: 19 x 13
Den
- Features: Carpet
- Level: Basement
- Area: 221
- Dimensions: 17 x 13
Utility room
- Features: Linoleum
- Level: Basement
- Area: 70
- Dimensions: 10 x 7
Heating
- Central 1, Propane
Cooling
- Central 1
Features
- Basement: Basement
- Number of fireplaces: 1
- Fireplace features: Gas Log, One
Interior area
- Total interior livable area: 2,257 sqft
Property
Parking
- Parking features: Garage-One Car, Garage-Attached, Garage Faces Side, Basement, Driveway-Concrete, Parking Pad
Features
- Patio & porch: Covered Porch, Deck, Front Porch
Lot
- Dimensions: 100 x 153.2 x 115 x 153.2
- Topography: Sloping
- Residential vegetation: Wooded
Details
- Parcel number: 0907350001014.000
Construction
Type & style
- Home type: SingleFamily
- Architectural style: Ranch
- Property subtype: Single Family Residence
Condition
- New construction: No
- Year built: 1960
Utilities & green energy
- Sewer: Septic Tank
- Water: Public
Community & HOA
Community
- Subdivision: Sherwood Hills
HOA
- Has HOA: No
Location
- Region: Gadsden
Financial & listing details
- Price per square foot: $123/sqft
- Tax assessed value: $179,300
- Annual tax amount: $739
- Date on market: 4/9/2026
Estimated market value
Not available
Estimated sales range
Not available
Not available
Price history
| Date | Event | Price |
|---|---|---|
| 10/13/2026 | Price change | $276,500-4.6%$123/sqft |
Source:  ValleyMLS #21914670 Report a problem ValleyMLS #21914670 Report a problem | ||
| 7/30/2026 | Price change | $289,900-3.3%$128/sqft |
Source: ValleyMLS #21914670 Report a problem | ||
| 4/28/2026 | Price change | $299,900-3.2%$133/sqft |
Source: ValleyMLS #21914670 Report a problem | ||
| 4/9/2026 | Listed for sale | $309,900$137/sqft |
Source: ValleyMLS #21914670 Report a problem | ||
Public tax history
| Year | Property taxes | Tax assessment |
|---|---|---|
| 2025 | $739 | $17,940 |
| 2024 | $739 | $17,940 |
| 2023 | $739 +21.7% | $17,940 +20.9% |
| 2022 | $608 +24.8% | $14,840 +23.7% |
| 2021 | $487 | $12,000 |
| 2020 | $487 | $12,000 |
| 2019 | $487 -9.6% | $12,000 +15.8% |
| 2017 | $539 +17.5% | $10,360 |
| 2016 | $459 | $10,360 |
| 2015 | $459 | $10,360 +1% |
| 2013 | $459 | $10,260 |
| 2012 | -- | $10,260 |
| 2011 | -- | $10,260 |
| 2010 | -- | $10,260 |
| 2008 | -- | -- |
| 2005 | -- | -- |
| 2004 | -- | -- |
| 2002 | -- | -- |
| 2001 | -- | -- |
| 2000 | -- | -- |
Find assessor info on the county website
Monthly payment
Est. payment
Payment breakdown
Explore the cost of this home by adjusting the details. Changes won't be saved.Climate risks
Neighborhood: 35904
Nearby schools
Schools provided by the listing agent
- Elementary: R.A. Mitchell Elementary
- Middle: Emma Sansom Middle
- High: Gadsden City High
Source: ValleyMLS. This data may not be complete. We recommend contacting the local school district to confirm school assignments for this home.
Similar homes
- $279,0004 bd2 ba2k sqft1221 Knight Dr, Gadsden, AL 35904For Sale
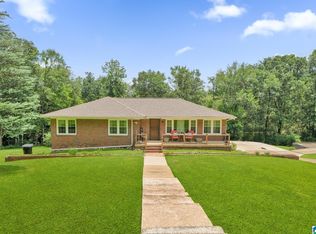
 MLS ID #21458024, Skye Ector, eXp Realty, LLC Central. GALMLS
 - $279,9003 bd3 ba2.2k sqft108 Kenneth St, Gadsden, AL 35904For Sale
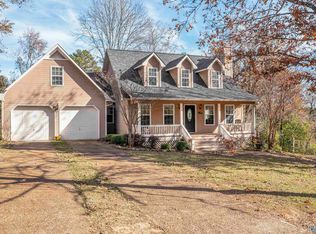 MLS ID #21904365, Christi Croy. ValleyMLS
 - $219,9003 bd2 ba2.2k sqft141 Elsmore Blvd, Gadsden, AL 35904For Sale
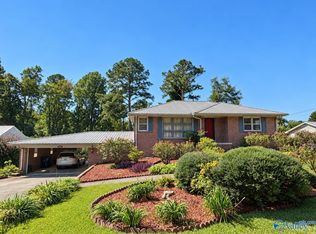 MLS ID #21931181, Wesley Sutton. ValleyMLS
 - $259,9004 bd3 ba2.4k sqft103 Gwindale Rd, Gadsden, AL 35901For Sale
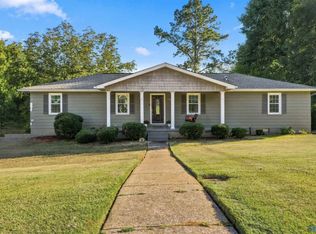 MLS ID #21923847, Brent Lawley. ValleyMLS
 - $337,9003 bd3 ba2.3k sqftAt&t, Gadsden, AL 35904For SaleMLS ID #21455833, Sabrina Rose, Epique Inc. GALMLS
- $249,9003 bd2 ba1.7k sqft1413 Hoke St, East Gadsden, AL 35903For SaleMLS ID #21458326, Tim Tria, Ixl Real Estate LLC. GALMLS
