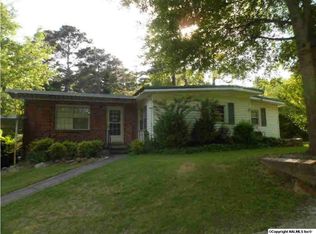
NOCCALULA MOUNTAIN—Charming 3BR/2BA home situated on a beautiful 1+ acre lot with a NEW METAL ROOF and large, wooded private backyard! Features hardwood floors, family room with gas-log fireplace, separate dining room, kitchen with built-ins, rec room, laundry room and plenty of storage. Enjoy the screened porch overlooking the peaceful backyard, plus an outbuilding for additional storage. Conveniently located near Mitchell School and I-59 with easy access to Birmingham and Chattanooga. Great location, privacy and space!
For sale
$209,900
2406 Lookout St, Gadsden, AL 35904
3beds
1,845sqft
Single Family Residence
Built in 1945
1.24 Acres Lot
$-- Zestimate®
$114/sqft
$-- HOA
What's special
New metal roofRec roomLaundry roomSeparate dining roomLarge wooded private backyardPlenty of storageHardwood floors
- 48 days
- 1,120
- 91
Zillow last checked:
Listing updated:
Listed by:
Renee Chambers 256-490-1943,
Impact Realty, LLC
Source: ValleyMLS,MLS#: 21928635
Facts & features
Interior
Bedrooms & bathrooms
- Bedrooms: 3
- Bathrooms: 2
- Full bathrooms: 2
Rooms
- Room types: Master Bedroom, Living Room, Bedroom 2, Dining Room, Bedroom 3, Kitchen, Recreation Room, Laundry
Primary bedroom
- Features: Ceiling Fan(s), Wood Floor
- Level: First
- Area: 144
- Dimensions: 12 x 12
Bedroom 2
- Features: Ceiling Fan(s), Wood Floor
- Level: First
- Area: 120
- Dimensions: 12 x 10
Bedroom 3
- Features: Ceiling Fan(s), Wood Floor
- Level: First
- Area: 132
- Dimensions: 12 x 11
Dining room
- Features: Wood Floor
- Level: First
- Area: 160
- Dimensions: 16 x 10
Kitchen
- Features: Recessed Lighting, Tile, Built-in Features
- Level: First
- Area: 171
- Dimensions: 9 x 19
Living room
- Features: Ceiling Fan(s), Fireplace, Wood Floor
- Level: First
- Area: 361
- Dimensions: 19 x 19
Laundry room
- Level: First
- Area: 36
- Dimensions: 6 x 6
Heating
- Central 1
Cooling
- Central 1
Appliances
- Included: Range, Dishwasher
Features
- Basement: Crawl Space
- Has fireplace: Yes
- Fireplace features: Masonry
Interior area
- Total interior livable area: 1,845 sqft
Property
Parking
- Parking features: See Remarks
Features
- Levels: One
- Stories: 1
Lot
- Size: 1.24 Acres
Details
- Parcel number: 1009292000053.000
Construction
Type & style
- Home type: SingleFamily
- Architectural style: Ranch
- Property subtype: Single Family Residence
Materials
- Foundation: Slab
Condition
- New construction: No
- Year built: 1945
Utilities & green energy
- Sewer: Septic Tank
- Water: Public
Community & HOA
Community
- Subdivision: J H (Boy) Sitz
HOA
- Has HOA: No
Location
- Region: Gadsden
Financial & listing details
- Price per square foot: $114/sqft
- Tax assessed value: $134,700
- Annual tax amount: $613
- Date on market: 9/8/2026
Estimated market value
Not available
Estimated sales range
Not available
$1,450/mo
Price history
| Date | Event | Price |
|---|---|---|
| 9/8/2026 | Listed for sale | $209,900+162.4%$114/sqft |
Source:  ValleyMLS #21928635 Report a problem ValleyMLS #21928635 Report a problem | ||
| 6/7/2019 | Sold | $80,000-2.3%$43/sqft |
Source: ValleyMLS #1112510 Report a problem | ||
| 4/16/2019 | Listed for sale | $81,900-4.8%$44/sqft |
Source: American Real Estate #1112510 Report a problem | ||
| 2/26/2019 | Sold | $86,000$47/sqft |
Source: Public Record Report a problem | ||
| 2/19/2019 | Listed for sale | $86,000$47/sqft |
Source: American Real Estate #1112510 Report a problem | ||
Public tax history
| Year | Property taxes | Tax assessment |
|---|---|---|
| 2025 | $613 | $13,500 |
| 2024 | $613 -3.3% | $13,500 -3% |
| 2023 | $633 +20.3% | $13,920 +18.6% |
| 2022 | $526 +20.7% | $11,740 +18.6% |
| 2021 | $436 | $9,900 |
| 2020 | $436 | $9,900 +4.4% |
| 2019 | $436 +14.8% | $9,480 +13.4% |
| 2017 | $380 | $8,360 -0.7% |
| 2016 | -- | $8,420 |
| 2015 | -- | $8,420 +2.4% |
| 2013 | -- | $8,220 |
| 2012 | -- | $8,220 -1.4% |
| 2011 | -- | $8,340 |
| 2010 | -- | $8,340 |
| 2005 | -- | -- |
| 2004 | -- | -- |
| 2002 | -- | -- |
| 2001 | -- | -- |
| 2000 | -- | -- |
Find assessor info on the county website
Monthly payment
Est. payment
Payment breakdown
Explore the cost of this home by adjusting the details. Changes won't be saved.Climate risks
Neighborhood: 35904
Nearby schools
Schools provided by the listing agent
- Elementary: R.A. Mitchell Elementary
- Middle: Emma Sansom Middle
- High: Gadsden City High
Source: ValleyMLS. This data may not be complete. We recommend contacting the local school district to confirm school assignments for this home.
Similar homes
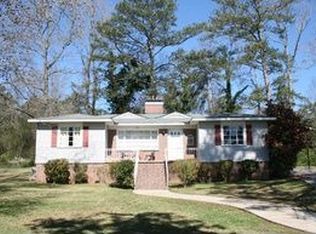
- $199,9003 bd2 ba2.2k sqft141 Elsmore Blvd, Gadsden, AL 35904For Sale
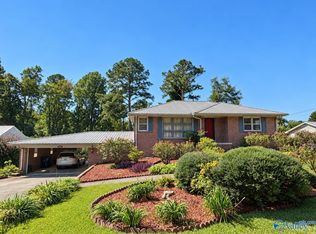 MLS ID #21931181, Wesley Sutton. ValleyMLS
 - $239,9004 bd2 ba2k sqft2016 Noccalula Rd, Gadsden, AL 35904For Sale
 MLS ID #21921561, Will Alexander. ValleyMLS
 - $219,9003 bd2 ba1.8k sqft209 Wildhaven Cir, Gadsden, AL 35901For Sale
 MLS ID #21932025, Wesley Sutton. ValleyMLS
 - $224,9993 bd2 ba1.6k sqft1001 Ewing Ave #411, Gadsden, AL 35901For Sale
 MLS ID #21921169, Keelie Holland. ValleyMLS
