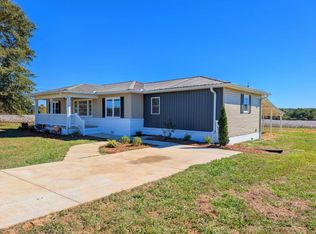
MOVE IN READY ~ ALL NEW FLOORS! This 3-bedroom, 2 bath home is set back from the road at a safe distance, offering both privacy and charm. Mature pecan trees provide the perfect shade for relaxing front porch sitting. Step inside and you’ll be pleasantly surprised, this home is more spacious than it appears from the road, featuring two oversized walk-in closets and a comfortable layout. If you’re seeking a home that offers peaceful country living, look no further. Schedule your private showing today!
For sale
$240,000
9802 Rocky Ford Rd, Piedmont, AL 36272
3beds
1,647sqft
Single Family Residence
Built in 1935
2.1 Acres Lot
$233,900 Zestimate®
$146/sqft
$-- HOA
What's special
All new floorsTwo oversized walk-in closetsComfortable layoutMature pecan trees
- 19 days
- 787
- 93
Likely to sell faster than
Zillow last checked:
Listing updated:
Listed by:
Shasta Quick 256-339-5857,
ERA King Real Estate
Source: ValleyMLS,MLS#: 21932619
Facts & features
Interior
Bedrooms & bathrooms
- Bedrooms: 3
- Bathrooms: 2
- Full bathrooms: 2
Rooms
- Room types: Master Bedroom, Living Room, Bedroom 2, Bedroom 3, Kitchen
Primary bedroom
- Features: Ceiling Fan(s), Crown Molding, Laminate Floor, Recessed Lighting, Smooth Ceiling, Walk-In Closet(s)
- Level: First
- Area: 228
- Dimensions: 12 x 19
Bedroom 2
- Features: Crown Molding, Walk-In Closet(s), LVP Flooring
- Level: First
- Area: 143
- Dimensions: 13 x 11
Bedroom 3
- Features: Crown Molding, LVP
- Level: First
- Area: 204
- Dimensions: 17 x 12
Kitchen
- Features: Crown Molding, Eat-in Kitchen, Kitchen Island, Pantry, Tile, LVP
- Level: First
- Area: 247
- Dimensions: 19 x 13
Living room
- Features: Ceiling Fan(s), Crown Molding, Fireplace, Recessed Lighting, LVP
- Level: First
- Area: 182
- Dimensions: 13 x 14
Heating
- Central 1
Cooling
- Central 1
Appliances
- Included: Dishwasher, Refrigerator, Dryer, Washer, Electric Water Heater
Features
- Basement: Crawl Space
- Number of fireplaces: 1
- Fireplace features: Electric, One
Interior area
- Total interior livable area: 1,647 sqft
Property
Parking
- Parking features: Driveway-Paved/Asphalt
Features
- Levels: One
- Stories: 1
Lot
- Size: 2.1 Acres
Details
- Parcel number: 1302090000012.001
Construction
Type & style
- Home type: SingleFamily
- Architectural style: Ranch
- Property subtype: Single Family Residence
Condition
- New construction: No
- Year built: 1935
Utilities & green energy
- Sewer: Septic Tank
- Water: Public
Community & HOA
Community
- Security: Security System
- Subdivision: Metes And Bounds
HOA
- Has HOA: No
Location
- Region: Piedmont
Financial & listing details
- Price per square foot: $146/sqft
- Tax assessed value: $128,300
- Annual tax amount: $413
- Date on market: 10/26/2026
Estimated market value
$233,900
$222,000 - $246,000
$1,308/mo
Price history
| Date | Event | Price |
|---|---|---|
| 10/26/2026 | Listed for sale | $240,000+6.7%$146/sqft |
Source:  ValleyMLS #21932619 Report a problem | ||
| 4/8/2026 | Listing removed | $225,000$137/sqft |
Source: ValleyMLS #21896972 Report a problem | ||
| 8/18/2025 | Listed for sale | $225,000+4.7%$137/sqft |
Source:  GALMLS #21428520 Report a problem | ||
| 2/14/2023 | Sold | $215,000+2.4%$131/sqft |
Source: ValleyMLS #1823312 Report a problem | ||
| 12/27/2022 | Pending sale | $210,000$128/sqft |
Source: ValleyMLS #1823312 Report a problem | ||
| 12/12/2022 | Price change | $210,000-6.7%$128/sqft |
Source: ValleyMLS #1823312 Report a problem | ||
| 12/2/2022 | Listed for sale | $225,000$137/sqft |
Source: ValleyMLS #1823312 Report a problem | ||
| 11/25/2022 | Pending sale | $225,000$137/sqft |
Source: ValleyMLS #1823312 Report a problem | ||
| 11/23/2022 | Price change | $225,000+400%$137/sqft |
Source: ValleyMLS #1823312 Report a problem | ||
| 8/15/2022 | Pending sale | $45,000$27/sqft |
Source: GALMLS #1328780 Report a problem | ||
| 8/12/2022 | Price change | $45,000-9.8%$27/sqft |
Source: GALMLS #1328780 Report a problem | ||
| 7/23/2022 | Listed for sale | $49,900+4%$30/sqft |
Source: GALMLS #1328780 Report a problem | ||
| 6/28/2022 | Sold | $48,000-3.8%$29/sqft |
Source: GALMLS #1321551 Report a problem | ||
| 6/1/2022 | Pending sale | $49,900$30/sqft |
Source: GALMLS #1321551 Report a problem | ||
| 5/25/2022 | Listed for sale | $49,900$30/sqft |
Source: GALMLS #1321551 Report a problem | ||
Public tax history
| Year | Property taxes | Tax assessment |
|---|---|---|
| 2025 | $413 | $12,840 |
| 2024 | $413 -50.7% | $12,840 -44.8% |
| 2023 | $838 +2% | $23,280 +18.2% |
| 2022 | $821 +47.8% | $19,700 +27.6% |
| 2021 | $556 | $15,440 |
| 2020 | $556 | $15,440 +1% |
| 2019 | $556 +1% | $15,280 +14.4% |
| 2017 | $550 +14.4% | $13,360 |
| 2016 | $481 | $13,360 |
| 2015 | $481 | $13,360 -6.6% |
| 2013 | $481 | $14,300 |
| 2012 | -- | $14,300 |
| 2011 | -- | $14,300 +11.2% |
| 2010 | -- | $12,860 |
| 2008 | -- | -- |
| 2005 | -- | -- |
| 2004 | -- | -- |
| 2002 | -- | -- |
Find assessor info on the county website
Monthly payment
Est. payment
Payment breakdown
Explore the cost of this home by adjusting the details. Changes won't be saved.Climate risks
Neighborhood: 36272
Nearby schools
Schools provided by the listing agent
- Elementary: Hokes Bluff Elementary
- Middle: Hokes Bluff Middle
- High: Hokes Bluff High
Source: ValleyMLS. This data may not be complete. We recommend contacting the local school district to confirm school assignments for this home.
Similar homes
- $224,9003 bd2 ba1.6k sqft83 Smith Rd, Hokes Bluff, AL 35903For Sale
 MLS ID #11914174, Teresa Bright, Davis Realty and Auction. My State MLS
- $249,9003 bd2 ba1.6k sqft1625 Baskin Ferry Rd, Gadsden, AL 35901For Sale
 MLS ID #12036626, Christopher Davis, Davis Realty and Auction. My State MLS
- $230,0003 bd2 ba2k sqft117 McClellan St, Piedmont, AL 36272Active

 MLS ID #10852918, Michelle Thacker, Maximum One Community Realtors. GAMLS
- $245,0004 bd3 ba2.2k sqft60 Sherrie Ln, Gadsden, AL 35901For Sale

 MLS ID #21469380, Aaron Sims, Keller Williams Realty Vestavia. GALMLS
- $199,9003 bd2 ba1.5k sqft636 Websters Rd, Wellington, AL 36279For SaleMLS ID #21460426, Kay McKinney, eXp Realty, LLC Central. GALMLS
- $225,0003 bd3 ba1.7k sqft1423 Herndon Dr, Weaver, AL 36277For SaleMLS ID #21469024, Charles Hammonds, KW Realty Group. GALMLS
- $215,0003 bd2 ba1.9k sqft210 Memorial Dr, Piedmont, AL 36272For SaleMLS ID #21437624, Ligia Roberts, Panorama Properties. GALMLS
- $242,9003 bd2 ba1.7k sqft35 Woodland Dr, Weaver, AL 36277ActiveMLS ID #10826148, Brenda Robinson, Northwest Realty Company. GAMLS
- $274,5003 bd2 ba1.9k sqft1604 Cedar Bend Rd N, Southside, AL 35907For SaleMLS ID #21469564, Steven Koleno, Beycome Brokerage Realty. GALMLS
