Welcome Home! This is country living at it's finest. Sweet seller has loved this place in such a short time. There are lots of things that had been updated and All new plumbing , subfloor and laminate in the living room and hall. Six new windows. Master bath was a complete rebuild. New vapor barrier in the crawl space. New sump pump, screen around chimney, and upgraded to tankless water heater. New parts on the a/c. Brought in gravel on the driveway. Don't worry about space with the new storage building . Rancher is situated on a 1 acre lot w/ beautiful views of the pasture lands. Features a great floor plan that welcomes guests and provides ample space for people to congregate. The privacy fenced backyard offers lots of privacy as well. This the perfect location for someone wanting to have privacy and still be within 15 to 20 min of major shopping centers in Oxford, Anniston or Jacksonville or hit Gadsden in 30. Don’t delay schedule your private showing today.
For sale
Price cut: $5.1K (9/9)
$204,900
636 Websters Rd, Wellington, AL 36279
3beds
1,543sqft
Single Family Residence
Built in 1974
1 Acres Lot
$199,800 Zestimate®
$133/sqft
$-- HOA
What's special
Six new windowsAll new plumbingScreen around chimneyGravel on the drivewayNew storage building
- 48 days
- 537
- 38
Zillow last checked:
Listing updated:
Listed by:
Kay McKinney CELL:(256)375-2710,
eXp Realty, LLC Central
Source: GALMLS,MLS#: 21460426
Facts & features
Interior
Bedrooms & bathrooms
- Bedrooms: 3
- Bathrooms: 2
- Full bathrooms: 2
Rooms
- Room types: Bedroom, Dining Room, Bathroom, Kitchen, Master Bathroom, Master Bedroom
Primary bedroom
- Level: First
Bedroom 1
- Level: First
Bedroom 2
- Level: First
Primary bathroom
- Level: First
Bathroom 1
- Level: First
Dining room
- Level: First
Kitchen
- Features: Laminate Counters
- Level: First
Living room
- Level: First
Basement
- Area: 0
Heating
- Central, Heat Pump
Cooling
- Central Air
Appliances
- Included: Dishwasher, Electric Oven, Refrigerator, Stainless Steel Appliance(s), Electric Water Heater
- Laundry: Electric Dryer Hookup, Washer Hookup, Main Level, Laundry Room, Yes
Features
- None, Linen Closet, Separate Shower, Tub/Shower Combo
- Flooring: Laminate, Tile
- Basement: Crawl Space
- Attic: Pull Down Stairs,Yes
- Number of fireplaces: 1
- Fireplace features: Stone, Living Room, Gas
Interior area
- Total interior livable area: 1,543 sqft
- Finished area above ground: 1,543
- Finished area below ground: 0
Video & virtual tour
Property
Parking
- Total spaces: 1
- Parking features: Driveway, Parking (MLVL), Open, Garage Faces Front
- Garage spaces: 1
- Has uncovered spaces: Yes
Features
- Levels: One
- Stories: 1
- Patio & porch: Open (PATIO), Patio, Porch
- Pool features: None
- Fencing: Fenced
- Has view: Yes
- View description: None
- Waterfront features: No
Lot
- Size: 1 Acres
Details
- Additional structures: Storage
- Parcel number: 1302030000006.000
- Special conditions: N/A
Construction
Type & style
- Home type: SingleFamily
- Property subtype: Single Family Residence
Materials
- Brick, Vinyl Siding
Condition
- Year built: 1974
Utilities & green energy
- Sewer: Septic Tank
- Water: Public
Community & HOA
Community
- Subdivision: None
Location
- Region: Wellington
Financial & listing details
- Price per square foot: $133/sqft
- Tax assessed value: $146,760
- Annual tax amount: $522
- Price range: $204.9K - $204.9K
- Date on market: 7/28/2026
Estimated market value
$199,800
$190,000 - $210,000
$1,284/mo
Price history
| Date | Event | Price |
|---|---|---|
| 9/9/2026 | Price change | $204,900-2.4%$133/sqft |
Source:  GALMLS #21460426 Report a problem GALMLS #21460426 Report a problem | ||
| 8/14/2026 | Price change | $210,000-2.3%$136/sqft |
Source: GALMLS #21460426 Report a problem | ||
| 7/28/2026 | Listed for sale | $215,000+19.5%$139/sqft |
Source: GALMLS #21460426 Report a problem | ||
| 11/6/2023 | Sold | $179,900$117/sqft |
Source: GALMLS #21366271 Report a problem | ||
| 10/16/2023 | Contingent | $179,900$117/sqft |
Source: GALMLS #21366271 Report a problem | ||
| 9/26/2023 | Listed for sale | $179,900+12.4%$117/sqft |
Source: GALMLS #21366271 Report a problem | ||
| 7/29/2022 | Sold | $160,000+0.1%$104/sqft |
Source:  ValleyMLS #1810967 Report a problem ValleyMLS #1810967 Report a problem | ||
| 6/19/2022 | Contingent | $159,900$104/sqft |
Source: ValleyMLS #1810967 Report a problem | ||
| 6/15/2022 | Listed for sale | $159,900+8.1%$104/sqft |
Source: ValleyMLS #1810967 Report a problem | ||
| 6/18/2021 | Sold | $147,900$96/sqft |
Source: GALMLS #1282192 Report a problem | ||
| 4/25/2021 | Pending sale | $147,900$96/sqft |
Source:  Keller Williams #1282192 Report a problem Keller Williams #1282192 Report a problem | ||
| 4/25/2021 | Contingent | $147,900$96/sqft |
Source: GALMLS #1282192 Report a problem | ||
| 4/16/2021 | Listed for sale | $147,900+115.9%$96/sqft |
Source: GALMLS #1282192 Report a problem | ||
| 3/12/2021 | Sold | $68,500-6.2%$44/sqft |
Source: Public Record Report a problem | ||
| 11/16/2016 | Sold | $73,000$47/sqft |
Source: Public Record Report a problem | ||
Public tax history
| Year | Property taxes | Tax assessment |
|---|---|---|
| 2025 | $522 -0.2% | $14,680 +9.6% |
| 2024 | $523 -6% | $13,400 -6% |
| 2023 | $556 +6.4% | $14,260 +6.4% |
| 2022 | $523 +66.8% | $13,400 +43.5% |
| 2021 | $313 | $9,340 |
| 2020 | $313 | $9,340 -1.7% |
| 2019 | $313 -2% | $9,500 |
| 2018 | $320 | $9,500 -46.3% |
| 2017 | $320 -53.7% | $17,700 |
| 2016 | $690 | $17,700 -0.2% |
| 2013 | $690 -0.2% | $17,740 |
| 2010 | $692 | $17,740 |
Find assessor info on the county website
Monthly payment
Est. payment
Payment breakdown
Explore the cost of this home by adjusting the details. Changes won't be saved.Climate risks
Neighborhood: 36279
Nearby schools
Schools provided by the listing agent
- Elementary: Alexandria
- Middle: Alexandria
- High: Alexandria
Source: GALMLS. This data may not be complete. We recommend contacting the local school district to confirm school assignments for this home.

Similar homes
- $239,9003 bd2 ba1.7k sqft55 Mountain Dr, Jacksonville, AL 36265For Sale
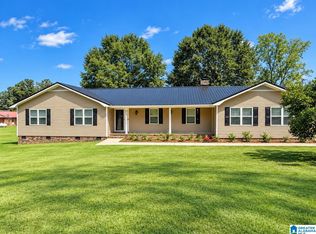
 MLS ID #21464665, Brea Ingram, Pope Realty and Appraisal. GALMLS
 - $194,9004 bd2 ba1.9k sqftSparklight, Weaver, AL 36277For Sale
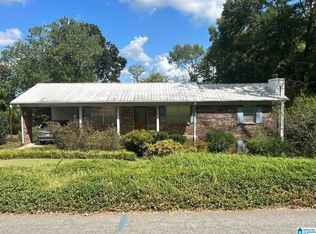 MLS ID #21464687, Gina Kiker, KW Realty Group. GALMLS
 - $199,9003 bd2 ba1.6k sqft70 Aderholt Ln, Jacksonville, AL 36265For Sale
 MLS ID #21464249, Charles Hammonds, KW Realty Group. GALMLS
 - $199,9004 bd2 ba1.4k sqft50 Faith Ave, Jacksonville, AL 36265For Sale
 MLS ID #21463802, Jeremy Cromer, Kelly Right Real Estate of Ala. GALMLS
 - $184,9004 bd2 ba1.4k sqftAt&t Fiber Or Sparklight, Weaver, AL 36277For SaleMLS ID #21464584, Joey Crews, KW Realty Group. GALMLS
- $219,9003 bd3 ba1.5k sqft43 Idlewood Cir, Alexandria, AL 36250For SaleMLS ID #21463195, Teresa Harris, Prime Properties Real Estate, LLC. GALMLS
- $219,9004 bd3 ba1.7k sqft13 Lone Oak Dr, Weaver, AL 36277For SaleMLS ID #21454812, Phillip Winkles, KW Realty Group. GALMLS
- $234,9003 bd3 ba1.6k sqft5149 Green Valley Rd, Southside, AL 35907For SaleMLS ID #21463580, Kim Mueller, Gold Star Gallery Homes, Inc. GALMLS
- $249,9004 bd2 ba1.9k sqftSparklight, Jacksonville, AL 36265For SaleMLS ID #21464648, Carra Smith, Kelly Right Real Estate of Ala. GALMLS
- $199,9004 bd2 ba1.8k sqft95 Meadow Ln, Eastaboga, AL 36260For SaleMLS ID #21463721, Kathryn Bradbury, Prime Properties Real Estate, LLC. GALMLS
- $179,9003 bd2 ba1.1k sqftAtt, Jacksonville, AL 36265For SaleMLS ID #21458199, Sandra Lackey, Prime Properties Real Estate, LLC. GALMLS
- $199,9003 bd2 ba1.3k sqft1016 Sugarloaf Ln, Anniston, AL 36207For SaleMLS ID #21462851, Kayla Tinney, Prime Properties Real Estate, LLC. GALMLS
