Welcome to this beautifully remodeled 3 bedroom 2 bath home with split floorplan that's move in ready and full of charm. This home has pergo wood flooring, offering easy maintenance and a clean, modern feel throughout. The spacious den has a woodburning fireplace with an antique mantle, creating a focal point for relaxing. The kitchen has lots of cabinets and comes with a stove and dishwasher. Outside, you'll find plenty of room to enjoy a large fenced backyard. There is a 28x10 barn, ideal for storage, hobbies, or workshop. You will love the landscaping and fruit trees.
For sale
$179,000
914 Mitchell Dr SW, Jacksonville, AL 36265
3beds
1,184sqft
Single Family Residence
Built in 1980
0.38 Acres Lot
$175,400 Zestimate®
$151/sqft
$-- HOA
What's special
Beautifully remodeledLarge fenced backyardPergo wood flooringSpacious denSplit floorplanFruit trees
- 14 days
- 479
- 28
Likely to sell faster than
Zillow last checked:
Listing updated:
Listed by:
Sandra Gill 256-310-6992,
Prime Properties Real Estate, LLC
Source: GALMLS,MLS#: 21466779
Facts & features
Interior
Bedrooms & bathrooms
- Bedrooms: 3
- Bathrooms: 2
- Full bathrooms: 2
Rooms
- Room types: Bedroom, Den/Family (ROOM), Bathroom, Kitchen, Master Bedroom
Primary bedroom
- Level: First
Bedroom 1
- Level: First
Bedroom 2
- Level: First
Bedroom 3
- Level: First
Bathroom 1
- Level: First
Family room
- Level: First
Kitchen
- Features: Laminate Counters, Pantry
- Level: First
Basement
- Area: 0
Heating
- Heat Pump
Cooling
- Central Air, Electric, Ceiling Fan(s)
Appliances
- Included: Electric Cooktop, Dishwasher, Electric Water Heater
- Laundry: Electric Dryer Hookup, Washer Hookup, Main Level, Laundry Closet, Yes
Features
- Split Bedroom, Linen Closet, Split Bedrooms, Tub/Shower Combo, Walk-In Closet(s)
- Flooring: Laminate
- Windows: Double Pane Windows
- Attic: Other,Yes
- Number of fireplaces: 1
- Fireplace features: Masonry, Den, Wood Burning
Interior area
- Total interior livable area: 1,184 sqft
- Finished area above ground: 1,184
- Finished area below ground: 0
Video & virtual tour
Property
Parking
- Total spaces: 1
- Parking features: Attached, Parking (MLVL)
- Has attached garage: Yes
- Carport spaces: 1
Features
- Levels: One
- Stories: 1
- Patio & porch: Open (PATIO), Patio
- Pool features: None
- Fencing: Fenced
- Has view: Yes
- View description: Mountain(s)
- Waterfront features: No
Lot
- Size: 0.38 Acres
- Features: Subdivision
Details
- Additional structures: Barn(s)
- Parcel number: 1206143001066.000
- Special conditions: N/A
Construction
Type & style
- Home type: SingleFamily
- Property subtype: Single Family Residence
Materials
- Shingle Siding, Wood Siding
- Foundation: Slab
Condition
- Year built: 1980
Utilities & green energy
- Water: Public
- Utilities for property: Sewer Connected
Community & HOA
Community
- Subdivision: Bannister
Location
- Region: Jacksonville
Financial & listing details
- Price per square foot: $151/sqft
- Tax assessed value: $81,560
- Annual tax amount: $337
- Price range: $179K - $179K
- Date on market: 10/2/2026
- Road surface type: Paved
Estimated market value
$175,400
$167,000 - $184,000
$1,143/mo
Price history
| Date | Event | Price |
|---|---|---|
| 10/2/2026 | Listed for sale | $179,000-0.5%$151/sqft |
Source:  GALMLS #21466779 Report a problem GALMLS #21466779 Report a problem | ||
| 9/24/2026 | Listing removed | $179,900$152/sqft |
Source: GALMLS #21458199 Report a problem | ||
| 7/6/2026 | Listed for sale | $179,900+7.1%$152/sqft |
Source: GALMLS #21458199 Report a problem | ||
| 11/4/2025 | Listing removed | $167,999$142/sqft |
Source: GALMLS #21425497 Report a problem | ||
| 9/29/2025 | Contingent | $167,999$142/sqft |
Source: GALMLS #21425497 Report a problem | ||
| 9/4/2025 | Price change | $167,999-6.7%$142/sqft |
Source: GALMLS #21425497 Report a problem | ||
| 8/27/2025 | Price change | $179,999-1.6%$152/sqft |
Source: GALMLS #21425497 Report a problem | ||
| 8/18/2025 | Price change | $183,000-1.1%$155/sqft |
Source: GALMLS #21425497 Report a problem | ||
| 7/23/2025 | Listed for sale | $185,000+2.8%$156/sqft |
Source: GALMLS #21425497 Report a problem | ||
| 4/11/2025 | Listing removed | $180,000$152/sqft |
Source: GALMLS #21409565 Report a problem | ||
| 3/4/2025 | Contingent | $180,000$152/sqft |
Source: GALMLS #21409565 Report a problem | ||
| 2/15/2025 | Listed for sale | $180,000$152/sqft |
Source: GALMLS #21409565 Report a problem | ||
Public tax history
| Year | Property taxes | Tax assessment |
|---|---|---|
| 2025 | $337 | $8,160 |
| 2024 | $337 | $8,160 |
| 2023 | $337 +4.4% | $8,160 +3.8% |
| 2022 | $322 +27.9% | $7,860 +23.2% |
| 2021 | $252 | $6,380 |
| 2020 | $252 | $6,380 +0.1% |
| 2019 | $252 | $6,374 -0.1% |
| 2018 | $252 +1.1% | $6,380 -7.8% |
| 2017 | $249 -10.3% | $6,920 |
| 2016 | $278 | $6,920 -6.7% |
| 2013 | $278 -7.9% | $7,420 |
| 2010 | $301 | $7,420 |
Find assessor info on the county website
Monthly payment
Est. payment
Payment breakdown
Explore the cost of this home by adjusting the details. Changes won't be saved.Climate risks
Neighborhood: 36265
Nearby schools
Schools provided by the listing agent
- Elementary: Kitty Stone
- Middle: Jacksonville
- High: Jacksonville
Source: GALMLS. This data may not be complete. We recommend contacting the local school district to confirm school assignments for this home.
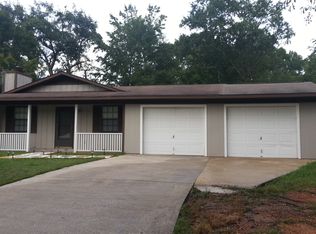


Similar homes
- $187,5003 bd2 ba1.2k sqft1001 Kay Dr SW, Jacksonville, AL 36265For Sale
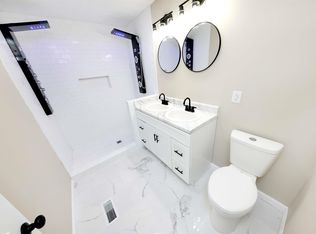
 MLS ID #21458527, Chandler jones, Kelly Right Real Estate of Ala. GALMLS
 - $154,9003 bd2 ba1k sqft311 Wilson Dr SW, Jacksonville, AL 36265For Sale
 MLS ID #21467118, Gina Kiker, KW Realty Group. GALMLS
 - $177,0002 bd1 ba1.1k sqft69 C St SW, Jacksonville, AL 36265For Sale
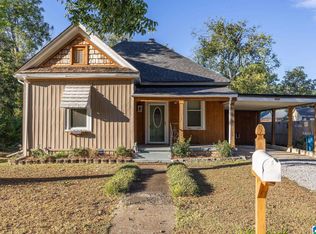 MLS ID #21466993, Jacob Parrish, United Country Real Estate - Taylor Real Estate S. GALMLS
 - $199,9003 bd2 ba1.2k sqft700 8th Ave NE, Jacksonville, AL 36265For Sale
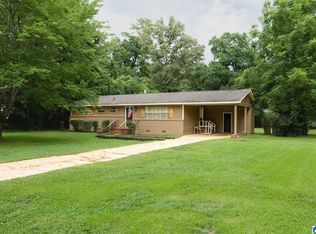 MLS ID #21460029, Crystal Barnes, Hunter Bend Realty. GALMLS
 - $199,9004 bd2 ba1.4k sqft50 Faith Ave, Jacksonville, AL 36265For SaleMLS ID #21463802, Jeremy Cromer, Kelly Right Real Estate of Ala. GALMLS
- $209,0003 bd2 ba1.2k sqft182 Hickory Ln, Jacksonville, AL 36265For SaleMLS ID #21464282, Charles Hammonds, KW Realty Group. GALMLS
- $179,9004 bd2 ba1.4k sqftAt&t Fiber Or Sparklight, Weaver, AL 36277For SaleMLS ID #21464584, Joey Crews, KW Realty Group. GALMLS
- $230,0003 bd2 ba1.7k sqftSparklight, Jacksonville, AL 36265For SaleMLS ID #21456715, Kevin Strickland, KW Realty Group. GALMLS
- $230,0003 bd2 ba1.4k sqft800 Francis St E, Jacksonville, AL 36265For SaleMLS ID #21466180, McKaden Prickett, United Country Real Estate - Taylor Real Estate S. GALMLS
- $159,9003 bd2 ba1k sqft508 Kilarney Ave, Weaver, AL 36277For SaleMLS ID #21465404, Betty McGinnis, Kelly Right Real Estate of Ala. GALMLS
- $239,9004 bd3 ba1.5k sqftAt&t, Jacksonville, AL 36265For SaleMLS ID #21465493, Kayla Dausch, Kelly Right Real Estate of Ala. GALMLS
- $154,9003 bd2 ba1.2k sqft18 Phoenix Dr, Anniston, AL 36206For SaleMLS ID #21466730, April Pate, KW Realty Group. GALMLS
- $165,0003 bd2 ba1.3k sqft452 Permita Ct, Anniston, AL 36206For SaleMLS ID #21461485, Kaylee Slick, Southern Hometown Selling, LLC. GALMLS
- $164,9003 bd2 ba1.4k sqft4914 Post Oak Rd, Anniston, AL 36206For SaleMLS ID #21462387, Jeremy Cromer, Kelly Right Real Estate of Ala. GALMLS
- $154,9003 bd2 ba1.1k sqftSparklight / At&t, Weaver, AL 36277For SaleMLS ID #21461096, Terry Lamb, Kelly Right Real Estate of Ala. GALMLS
- $169,9003 bd1 ba1.1k sqft330 Hobson Ave, Anniston, AL 36201For SaleMLS ID #21461126, Jeremy Cromer, Kelly Right Real Estate of Ala. GALMLS
- $204,9003 bd2 ba1.5k sqft636 Websters Rd, Wellington, AL 36279For SaleMLS ID #21460426, Kay McKinney, eXp Realty, LLC Central. GALMLS
- $154,9003 bd2 ba1.5k sqft6205 Cane Creek Dr, Anniston, AL 36206For SaleMLS ID #21464143, Hannah McCandless, Anderson Realty Company LLC. GALMLS
- $159,0003 bd1 ba1.1k sqftBrightspeed, Weaver, AL 36277For SaleMLS ID #21456341, Joey Crews, KW Realty Group. GALMLS
