Newly remodeled 3 bedroom 1 & 1/2 bath home with a large fenced back yard, storage building, carport, two car garage/shop. This super cute home has fresh paint, recently replaced hvac unit, fixtures, updated windows, new shower and updated bathroom, updated electrical panel, security system with cameras, and even a thermostat that you can control from you phone. Don't miss out on this home! Schedule your showing today.
For sale
$169,900
4914 Post Oak Rd, Anniston, AL 36206
3beds
1,422sqft
Single Family Residence
Built in 1965
0.45 Acres Lot
$167,500 Zestimate®
$119/sqft
$-- HOA
What's special
Updated electrical panelRecently replaced hvac unitUpdated bathroomFresh paintNew showerSecurity system with camerasUpdated windows
- 31 days
- 369
- 40
Likely to sell faster than
Zillow last checked:
Listing updated:
Listed by:
Jeremy Cromer CELL:256-846-0403,
Kelly Right Real Estate of Ala
Source: GALMLS,MLS#: 21462387
Facts & features
Interior
Bedrooms & bathrooms
- Bedrooms: 3
- Bathrooms: 2
- Full bathrooms: 1
- 1/2 bathrooms: 1
Rooms
- Room types: Bedroom, Den/Family (ROOM), Dining Room, Bathroom, Half Bath (ROOM), Kitchen, Master Bedroom, Sunroom (ROOM)
Primary bedroom
- Level: First
Bedroom 1
- Level: First
Bedroom 2
- Level: First
Bathroom 1
- Level: First
Dining room
- Level: First
Family room
- Level: First
Kitchen
- Features: Laminate Counters
- Level: First
Living room
- Level: First
Basement
- Area: 0
Heating
- Central, Electric
Cooling
- Heat Pump
Appliances
- Included: Refrigerator, Stainless Steel Appliance(s), Stove-Electric, Electric Water Heater
- Laundry: Electric Dryer Hookup, Washer Hookup, Main Level, Laundry Room, Yes
Features
- Separate Shower
- Flooring: Tile, Vinyl
- Basement: Crawl Space
- Attic: Pull Down Stairs,Yes
- Has fireplace: No
Interior area
- Total interior livable area: 1,422 sqft
- Finished area above ground: 1,422
- Finished area below ground: 0
Video & virtual tour
Property
Parking
- Total spaces: 4
- Parking features: Detached, Driveway, Open, Garage Faces Front
- Garage spaces: 2
- Carport spaces: 2
- Covered spaces: 4
- Has uncovered spaces: Yes
Features
- Levels: One
- Stories: 1
- Patio & porch: Porch
- Pool features: None
- Has view: Yes
- View description: None
- Waterfront features: No
Lot
- Size: 0.45 Acres
Details
- Additional structures: Storage, Workshop
- Parcel number: 1706240002057.000
- Special conditions: As Is
Construction
Type & style
- Home type: SingleFamily
- Property subtype: Single Family Residence
Materials
- Brick
Condition
- Year built: 1965
Utilities & green energy
- Sewer: Septic Tank
- Water: Public
Community & HOA
Community
- Security: Security System
- Subdivision: High Oaks
Location
- Region: Anniston
Financial & listing details
- Price per square foot: $119/sqft
- Tax assessed value: $126,140
- Annual tax amount: $455
- Price range: $169.9K - $169.9K
- Date on market: 8/17/2026
Estimated market value
$167,500
$159,000 - $176,000
$1,211/mo
Price history
| Date | Event | Price |
|---|---|---|
| 8/17/2026 | Listed for sale | $169,900+38.7%$119/sqft |
Source:  GALMLS #21462387 Report a problem GALMLS #21462387 Report a problem | ||
| 4/21/2021 | Sold | $122,500$86/sqft |
Source: GALMLS #1277976 Report a problem | ||
| 3/10/2021 | Contingent | $122,500$86/sqft |
Source: GALMLS #1277976 Report a problem | ||
| 3/3/2021 | Listed for sale | $122,500$86/sqft |
Source: GALMLS #1277976 Report a problem | ||
Public tax history
| Year | Property taxes | Tax assessment |
|---|---|---|
| 2025 | $455 | $12,640 |
| 2024 | $455 | $12,640 |
| 2023 | $455 | $12,640 |
| 2022 | $455 -37.8% | $12,640 -30.9% |
| 2021 | $731 | $18,280 |
| 2020 | $731 | $18,280 -0.1% |
| 2019 | $731 -0.1% | $18,300 |
| 2018 | $732 | $18,300 +12.4% |
| 2017 | $732 +12.4% | $16,280 |
| 2016 | $651 | $16,280 +99.5% |
| 2013 | $651 +160.1% | $8,160 |
| 2010 | $250 | $8,160 |
Find assessor info on the county website
Monthly payment
Est. payment
Payment breakdown
Explore the cost of this home by adjusting the details. Changes won't be saved.Climate risks
Neighborhood: 36206
Nearby schools
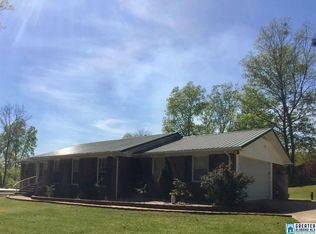
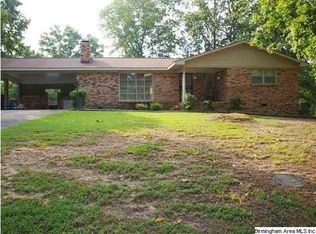
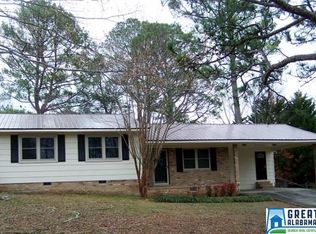
Similar homes
- $174,9003 bd2 ba1k sqft3791 Choctaw St, Anniston, AL 36206For Sale
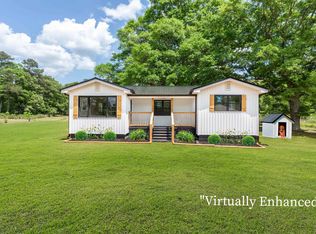
 MLS ID #21451532, Jason Williamson, ERA King Real Estate. GALMLS
 - $165,0003 bd2 ba1.3k sqft452 Permita Ct, Anniston, AL 36206For Sale
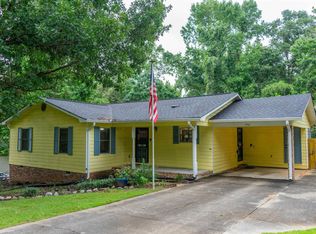 MLS ID #21461485, Kaylee Slick, Southern Hometown Selling, LLC. GALMLS
 - $147,0003 bd2 ba1.3k sqft6215 May St, Anniston, AL 36206For Sale
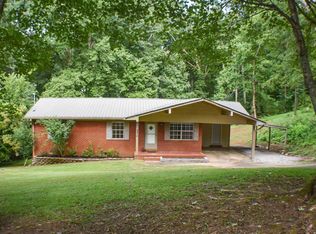 MLS ID #21461339, Paul Holmes, KW Realty Group. GALMLS
 - $169,0003 bd2 ba1.5k sqft506 Alexandria Rd, Weaver, AL 36277For Sale
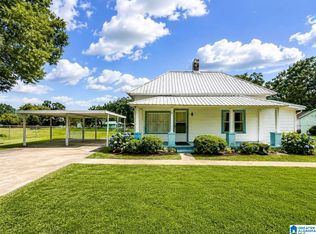 MLS ID #21458676, Jenifer Parry Mathis, eXp Realty, LLC Central. GALMLS
 - $194,9004 bd2 ba1.9k sqftSparklight, Weaver, AL 36277For SaleMLS ID #21464687, Gina Kiker, KW Realty Group. GALMLS
- $130,0003 bd3 ba2.1k sqft6326 Perry St, Anniston, AL 36206For SaleMLS ID #21460809, Daniel Demers, Sell Your Home Services. GALMLS
- $159,9003 bd2 ba1.6k sqftSparklight, Weaver, AL 36277For SaleMLS ID #21463779, Amy Angel, KW Realty Group-Jacksonville. GALMLS
- $189,0004 bd2 ba2k sqft137 Scott St, Anniston, AL 36206For SaleMLS ID #21458461, Niki Kaiser, Main Street, REALTORS®. GALMLS
- $154,9003 bd2 ba1.1k sqftSparklight / At&t, Weaver, AL 36277For SaleMLS ID #21461096, Terry Lamb, Kelly Right Real Estate of Ala. GALMLS
- $184,9004 bd2 ba1.4k sqftAt&t Fiber Or Sparklight, Weaver, AL 36277For SaleMLS ID #21464584, Joey Crews, KW Realty Group. GALMLS
- $155,0003 bd2 ba1.3k sqftMultiple Providers, Anniston, AL 36207For SaleMLS ID #21460285, Myranda Smith, KW Realty Group. GALMLS
- $169,0003 bd2 ba1.5k sqft2114 Cheatwood Dr, Oxford, AL 36203Active
 MLS ID #10838890, Zephyr Smith, Real Broker, LLC. GAMLS
 - $169,0003 bd3 ba2.1k sqftAt&t, Anniston, AL 36207For SaleMLS ID #21455036, Debra Foster, ERA King Real Estate. GALMLS
- $179,9002 bd1 ba1.2k sqft1105 Teresa Dr, Oxford, AL 36203For SaleMLS ID #21464715, Byron Medellin, KW Realty Group. GALMLS
- $169,9002 bd2 ba1.2k sqftSparklight, Anniston, AL 36207For SaleMLS ID #21461666, Gina Kiker, KW Realty Group. GALMLS
- $199,9003 bd2 ba1.3k sqft101 Hammonds Dr, Alexandria, AL 36250For SaleMLS ID #21462678, Charles Hammonds, KW Realty Group. GALMLS
- $89,9003 bd2 ba1.3k sqft4206 Calhoun Ave, Anniston, AL 36206For SaleMLS ID #21460672, Ricardo Ortiz, Gold Star Gallery Homes, Inc. GALMLS
- $159,9003 bd3 ba1.4k sqft415 Goodwin Ave, Anniston, AL 36207For SaleMLS ID #21461035, Karolina Gomez, Kelly Right Real Estate of Ala. GALMLS
