Welcome Home! If you're on the hunt for a home that offers space, convenience, and affordability - then look no further. This inviting property offers 3 bedrooms, 2 bathrooms, and fresh LVP flooring throughout. The functional floor plan offers flexibility for a growing household, guests, a home office, or simply having the extra space you need. Conveniently located near Oxford’s shopping, restaurants, recreation, and everyday amenities - this property offers an opportunity to enjoy all that Oxford has to offer without breaking the budget. Whether you’re looking to purchase your first home, downsizing, or simply looking for an affordable place to call your own - this one deserves a look. Call today for your private tour!
For sale
$179,900
124 Watson Dr, Oxford, AL 36203
3beds
2,037sqft
Single Family Residence
Built in 1974
0.56 Acres Lot
$-- Zestimate®
$88/sqft
$-- HOA
What's special
Functional floor planFresh lvp flooring throughout
- 19 days
- 1,217
- 166
Likely to sell faster than
Zillow last checked:
Listing updated:
Listed by:
Tyler Butler 256-405-3636,
KW Realty Group
Source: GALMLS,MLS#: 21469118
Facts & features
Interior
Bedrooms & bathrooms
- Bedrooms: 3
- Bathrooms: 2
- Full bathrooms: 2
Rooms
- Room types: Bedroom, Bonus Room, Dining Room, Bathroom, Kitchen, Master Bathroom, Master Bedroom
Primary bedroom
- Level: First
Bedroom 1
- Level: First
Bedroom 2
- Level: First
Primary bathroom
- Level: First
Bathroom 1
- Level: First
Dining room
- Level: First
Kitchen
- Features: Laminate Counters
- Level: First
Living room
- Level: First
Basement
- Area: 661
Heating
- Central
Cooling
- Central Air, Ceiling Fan(s)
Appliances
- Included: Dishwasher, Gas Oven, Refrigerator, Stainless Steel Appliance(s), Stove-Gas, Gas Water Heater
- Laundry: Electric Dryer Hookup, Washer Hookup, In Basement, Basement Area, Laundry (ROOM), Yes
Features
- None, Sitting Area in Master, Tub/Shower Combo, Walk-In Closet(s)
- Flooring: Carpet, Tile, Vinyl
- Windows: Window Treatments
- Basement: Full,Unfinished,Block
- Attic: Other,Yes
- Has fireplace: No
Interior area
- Total interior livable area: 2,037 sqft
- Finished area above ground: 1,376
- Finished area below ground: 661
Video & virtual tour
Property
Parking
- Total spaces: 2
- Parking features: Assigned, Basement, Driveway, Lower Level, On Street, Garage Faces Side
- Attached garage spaces: 2
- Has uncovered spaces: Yes
Features
- Levels: One
- Stories: 1
- Patio & porch: Covered (DECK), Deck
- Exterior features: None
- Pool features: None
- View description: None
- Waterfront features: No
Lot
- Size: 0.56 Acres
- Features: Few Trees, Subdivision
Details
- Parcel number: 2208340002078.000
- Special conditions: N/A
Construction
Type & style
- Home type: SingleFamily
- Property subtype: Single Family Residence
Materials
- 1 Side Brick, Wood Siding
- Foundation: Basement
Condition
- Year built: 1974
Utilities & green energy
- Sewer: Septic Tank
- Water: Public
Community & HOA
Community
- Subdivision: Crescent Heights
HOA
- Services included: None
Location
- Region: Oxford
Financial & listing details
- Price per square foot: $88/sqft
- Tax assessed value: $126,220
- Annual tax amount: $548
- Price range: $179.9K - $179.9K
- Date on market: 10/31/2026
- Road surface type: Paved
Estimated market value
Not available
Estimated sales range
Not available
Not available
Price history
| Date | Event | Price |
|---|---|---|
| 10/31/2026 | Listed for sale | $179,900+9.1%$88/sqft |
Source:  GALMLS #21469118 Report a problem | ||
| 11/15/2024 | Sold | $164,900$81/sqft |
Source: GALMLS #21396863 Report a problem | ||
| 10/9/2024 | Contingent | $164,900$81/sqft |
Source: GALMLS #21396863 Report a problem | ||
| 9/30/2024 | Price change | $164,900-2.9%$81/sqft |
Source: GALMLS #21396863 Report a problem | ||
| 9/9/2024 | Listed for sale | $169,900+32.7%$83/sqft |
Source: GALMLS #21396863 Report a problem | ||
| 4/20/2023 | Sold | $128,000-5.2%$63/sqft |
Source: GALMLS #1316062 Report a problem | ||
| 3/14/2023 | Contingent | $135,000$66/sqft |
Source: GALMLS #1316062 Report a problem | ||
| 3/11/2023 | Price change | $135,000-9.4%$66/sqft |
Source: GALMLS #1316062 Report a problem | ||
| 11/14/2022 | Price change | $149,000-11.8%$73/sqft |
Source: GALMLS #1316062 Report a problem | ||
| 9/19/2022 | Price change | $169,000-5.6%$83/sqft |
Source: GALMLS #1316062 Report a problem | ||
| 5/6/2022 | Price change | $179,000-3.2%$88/sqft |
Source: GALMLS #1316062 Report a problem | ||
| 4/5/2022 | Listed for sale | $185,000$91/sqft |
Source: GALMLS #1316062 Report a problem | ||
Public tax history
| Year | Property taxes | Tax assessment |
|---|---|---|
| 2025 | $548 -3.5% | $12,620 -3.2% |
| 2024 | $568 +4% | $13,040 +3.7% |
| 2023 | $547 +5.5% | $12,580 +5% |
| 2022 | $518 +25.8% | $11,980 +23% |
| 2021 | $412 -0.2% | $9,740 -0.2% |
| 2020 | $413 | $9,760 +5.8% |
| 2019 | $413 +6.6% | $9,222 +0% |
| 2018 | $387 | $9,220 +11.6% |
| 2017 | $387 +13.4% | $8,260 |
| 2016 | $341 | $8,260 -4.2% |
| 2013 | $341 -12% | $8,620 -6.7% |
| 2010 | $388 | $9,240 |
Find assessor info on the county website
Monthly payment
Est. payment
Payment breakdown
Explore the cost of this home by adjusting the details. Changes won't be saved.Climate risks
Neighborhood: 36203
Nearby schools
Schools provided by the listing agent
- Elementary: Oxford
- Middle: Oxford
- High: Oxford
Source: GALMLS. This data may not be complete. We recommend contacting the local school district to confirm school assignments for this home.
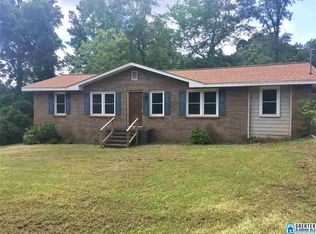
Similar homes
- $199,9004 bd3 ba1.2k sqft142 Jason Dr, Oxford, AL 36203For Sale
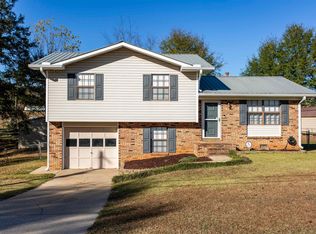
 MLS ID #21470528, Christi Lloyd, Prime Properties Real Estate, LLC. GALMLS
- $169,9003 bd2 ba1.4k sqft180 Emi Gil Dr, Oxford, AL 36203For Sale
 MLS ID #21930460, Shasta Quick. ValleyMLS
- $190,0003 bd2 ba1.2k sqft115 Jason Dr, Oxford, AL 36203For Sale
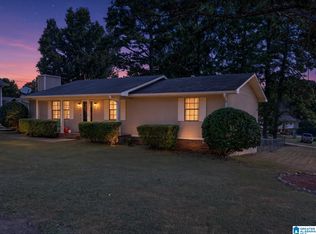 MLS ID #21466865, Jeremy Cromer, Kelly Right Real Estate of Ala. GALMLS
- $190,0003 bd2 ba1.4k sqft922 Locke Dr, Oxford, AL 36203For Sale
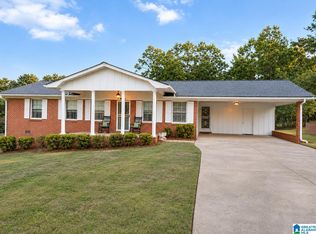 MLS ID #21469396, Julie Russell, KW Realty Group. GALMLS
- $189,9003 bd2 ba1.3k sqft1109 Meadowbrook Dr, Oxford, AL 36203For SaleMLS ID #21462941, Teresa Harris, Prime Properties Real Estate, LLC. GALMLS
- $227,0003 bd2 ba2.3k sqft1218 Homewood Dr, Oxford, AL 36203For SaleMLS ID #21468118, Coilean Dansby, Keller Williams Realty Hoover. GALMLS
- $199,0003 bd2 ba1.4k sqft1517 Lee Ave, Oxford, AL 36203Active
 MLS ID #10838614, Tabitha Boyd, Keller Williams Northwest. GAMLS
- $229,9003 bd2 ba1.7k sqft912 Juliette Dr, Oxford, AL 36203For SaleMLS ID #21467618, Lillian Lynn, eXp Realty, LLC Central. GALMLS
- $199,9003 bd2 ba1.3k sqft99 Jenni Ct, Oxford, AL 36203For SaleMLS ID #21469509, Randall Doss, KW Realty Group. GALMLS
- $135,0003 bd3 ba1.7k sqftUnknown, Anniston, AL 36201For SaleMLS ID #21470475, Joey Crews, KW Realty Group. GALMLS
- $194,9003 bd2 ba1.2k sqft52 Grandview Dr, Eastaboga, AL 36260For SaleMLS ID #21468024, Betty McGinnis, Kelly Right Real Estate of Ala. GALMLS
- $199,9004 bd2 ba1.8k sqft95 Meadow Ln, Eastaboga, AL 36260For SaleMLS ID #21463721, Kathryn Bradbury, Prime Properties Real Estate, LLC. GALMLS
- $159,9003 bd1 ba1.8k sqft1019 Ivy St, Anniston, AL 36206For SaleMLS ID #21469393, Charles Hammonds, KW Realty Group. GALMLS
- $249,9004 bd2 ba1.9k sqftSparklight, Oxford, AL 36203For SaleMLS ID #21452130, Diana White, ERA King Real Estate. GALMLS
- $174,9003 bd2 ba1k sqft3791 Choctaw St, Anniston, AL 36206For SaleMLS ID #21451532, Jason Williamson, ERA King Real Estate. GALMLS
- $209,9003 bd3 ba2.2k sqft919 Creek Trl, Anniston, AL 36206For SaleMLS ID #21461152, Skye Ector, eXp Realty, LLC Central. GALMLS
- $185,0003 bd3 ba1.5k sqft4723 State Highway 144, Ohatchee, AL 36271For SaleMLS ID #21462059, Morgan Knight, KW Realty Group. GALMLS
- $179,9003 bd2 ba1.5k sqft345 Brookwood Dr, Anniston, AL 36206For SaleMLS ID #21465184, Cathy Parks, KW Realty Group. GALMLS
- $177,9004 bd2 ba2.3k sqft1232 Kilby Ter, Anniston, AL 36207For SaleMLS ID #21463431, Judy James, Gold Star Gallery Homes, Inc. GALMLS
