Beautifully updated home in East Anniston offering exceptional space, versatility, and modern style. The main level features three well-appointed bedrooms, an updated full bath, and a gorgeous kitchen showcasing new cabinetry, stainless steel appliances, and abundant natural light. The fully finished lower level provides an outstanding second living option with its own private entrance, complete kitchen, comfortable living room, possibility two additional bedrooms, and a full bath—ideal for extended family, guests, or rental income potential given its proximity to the hospital. Fresh paint, updated flooring, and contemporary finishes create a truly move-in-ready experience throughout. Situated on a spacious lot in a convenient location, this property is designed to accommodate every stage of life. A must-see opportunity.
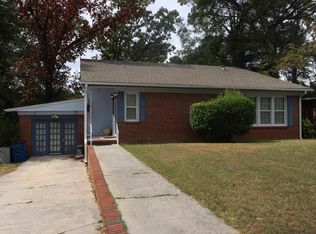
For sale
Price cut: $6K (9/17)
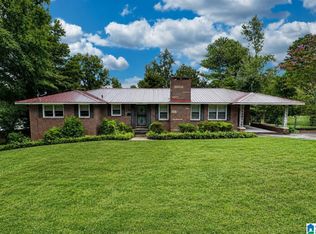
$183,900
1232 Kilby Ter, Anniston, AL 36207
4beds
2,399sqft
Single Family Residence
Built in 1960
7,840 Square Feet Lot
$-- Zestimate®
$77/sqft
$-- HOA
What's special
Fully finished lower levelPrivate entranceUpdated flooringFresh paintContemporary finishesSpacious lotNew cabinetry
- 44 days
- 585
- 41
Zillow last checked:
Listing updated:
Listed by:
Judy James 256-435-5000,
Gold Star Gallery Homes, Inc
Source: GALMLS,MLS#: 21463431
Facts & features
Interior
Bedrooms & bathrooms
- Bedrooms: 4
- Bathrooms: 2
- Full bathrooms: 2
Rooms
- Room types: 2nd Kitchen (ROOM), Bedroom, Bonus Room, Dining Room, Bathroom, Kitchen, Master Bathroom, Master Bedroom
Primary bedroom
- Level: First
Bedroom 1
- Level: First
Bedroom 2
- Level: First
Bedroom 3
- Level: Basement
Primary bathroom
- Level: First
Bathroom 1
- Level: Basement
Dining room
- Level: First
Kitchen
- Features: Laminate Counters
- Level: First
Living room
- Level: First
Basement
- Area: 988
Heating
- Central
Cooling
- Central Air
Appliances
- Included: Dishwasher, Stove-Electric, Electric Water Heater
- Laundry: Electric Dryer Hookup, Washer Hookup, Main Level, Laundry Room, Laundry (ROOM), Yes
Features
- None, Split Bedrooms, Tub/Shower Combo, Walk-In Closet(s)
- Flooring: Carpet, Laminate, Tile
- Basement: Full,Finished,Daylight
- Attic: Other,Yes
- Has fireplace: No
Interior area
- Total interior livable area: 2,399 sqft
- Finished area above ground: 1,411
- Finished area below ground: 988
Video & virtual tour
Property
Parking
- Parking features: Driveway, Off Street, Parking (MLVL)
- Has uncovered spaces: Yes
Features
- Levels: One
- Stories: 1
- Patio & porch: Covered, Patio
- Exterior features: None
- Pool features: None
- View description: None
- Waterfront features: No
Lot
- Size: 7,840 Square Feet
Details
- Parcel number: 2102043003044.000
- Special conditions: N/A
Construction
Type & style
- Home type: SingleFamily
- Property subtype: Single Family Residence
Materials
- Brick
- Foundation: Basement
Condition
- Year built: 1960
Utilities & green energy
- Sewer: Septic Tank
- Water: Public
Community & HOA
Community
- Subdivision: Anniston Land Cos
Location
- Region: Anniston
Financial & listing details
- Price per square foot: $77/sqft
- Tax assessed value: $101,800
- Annual tax amount: $484
- Price range: $183.9K - $183.9K
- Date on market: 8/28/2026
Estimated market value
Not available
Estimated sales range
Not available
Not available
Price history
| Date | Event | Price |
|---|---|---|
| 9/17/2026 | Price change | $183,900-3.2%$77/sqft |
Source:  GALMLS #21463431 Report a problem GALMLS #21463431 Report a problem | ||
| 8/28/2026 | Listed for sale | $189,900+6.1%$79/sqft |
Source: GALMLS #21463431 Report a problem | ||
| 2/16/2026 | Sold | $179,000-0.5%$75/sqft |
Source: GALMLS #21436301 Report a problem | ||
| 1/15/2026 | Contingent | $179,900$75/sqft |
Source: GALMLS #21436301 Report a problem | ||
| 1/8/2026 | Listed for sale | $179,900$75/sqft |
Source: GALMLS #21436301 Report a problem | ||
| 1/6/2026 | Contingent | $179,900$75/sqft |
Source: GALMLS #21436301 Report a problem | ||
| 12/12/2025 | Price change | $179,900-5.3%$75/sqft |
Source: GALMLS #21436301 Report a problem | ||
| 11/9/2025 | Listed for sale | $189,900+60.9%$79/sqft |
Source: GALMLS #21436301 Report a problem | ||
| 10/18/2024 | Sold | $118,000-5.6%$49/sqft |
Source: GALMLS #21396488 Report a problem | ||
| 9/16/2024 | Contingent | $125,000$52/sqft |
Source: GALMLS #21396488 Report a problem | ||
| 9/5/2024 | Listed for sale | $125,000-21.8%$52/sqft |
Source: GALMLS #21396488 Report a problem | ||
| 8/31/2023 | Listing removed | -- |
Source: GALMLS #1358833 Report a problem | ||
| 7/18/2023 | Price change | $159,900-5.9%$67/sqft |
Source: GALMLS #1358833 Report a problem | ||
| 7/5/2023 | Listed for sale | $169,900+481.5%$71/sqft |
Source: GALMLS #1358833 Report a problem | ||
| 7/17/2017 | Sold | $29,218$12/sqft |
Source: Public Record Report a problem | ||
Public tax history
| Year | Property taxes | Tax assessment |
|---|---|---|
| 2025 | $484 +2.1% | $10,200 |
| 2024 | $474 | $10,200 |
| 2023 | $474 +29.5% | $10,200 +25.9% |
| 2022 | $366 +30.5% | $8,100 +25.8% |
| 2021 | $281 -3.4% | $6,440 |
| 2020 | $291 | $6,440 -15.9% |
| 2019 | $291 +0.4% | $7,662 +0% |
| 2018 | $290 -18.1% | $7,660 +13% |
| 2017 | $353 +18.3% | $6,780 +2.7% |
| 2016 | $299 | $6,600 |
| 2013 | $299 +3.5% | $6,600 |
| 2010 | $289 | $6,600 |
Find assessor info on the county website
Monthly payment
Est. payment
Payment breakdown
Explore the cost of this home by adjusting the details. Changes won't be saved.Climate risks
Neighborhood: 36207
Nearby schools
Schools provided by the listing agent
- Elementary: Golden Springs
- Middle: Anniston
- High: Anniston
Source: GALMLS. This data may not be complete. We recommend contacting the local school district to confirm school assignments for this home.
Similar homes
- $171,0003 bd3 ba2.3k sqftAt&t Fiber, Sparklight, Anniston, AL 36207For Sale
 MLS ID #21466817, Ronald Rich, Keller Williams Realty Hoover. GALMLS
 - $156,0003 bd3 ba2k sqft1220 Rainbow Pass, Anniston, AL 36207For Sale
 MLS ID #21463850, Randall Doss, KW Realty Group. GALMLS
 - $199,9004 bd2 ba2.3k sqftSparklite, Anniston, AL 36207For Sale
 MLS ID #21462878, Stephanie Haynes, Southern Hometown Selling, LLC. GALMLS
 - $199,9003 bd2 ba1.7k sqft1041 Michael Ln, Anniston, AL 36207Active

 MLS ID #10821822, Trish Mardis, Real South Realty. GAMLS
 - $169,9995 bd2 ba2.3k sqft400 Leighton Ave, Anniston, AL 36207For SaleMLS ID #21458071, Valerie Hamilton, New Hope Realty LLC. GALMLS
- $176,0003 bd3 ba2.1k sqftAt&t, Cableone,, Anniston, AL 36207For SaleMLS ID #21404278, Ed Kelley, Harris McKay Realty. GALMLS
- $155,0003 bd2 ba1.3k sqftMultiple Providers, Anniston, AL 36207For SaleMLS ID #21460285, Myranda Smith, KW Realty Group. GALMLS
- $219,0004 bd3 ba3.4k sqft15 Timothy Trce, Anniston, AL 36207For SaleMLS ID #21457917, Randy Laney, KW Realty Group. GALMLS
- $249,9004 bd2 ba2.2k sqftSparklight, Anniston, AL 36207For SaleMLS ID #21439967, Sylvia Bentley, ERA King Real Estate. GALMLS
- $189,0004 bd2 ba2k sqft137 Scott St, Anniston, AL 36206For SaleMLS ID #21458461, Niki Kaiser, Main Street, REALTORS®. GALMLS
- $159,9003 bd3 ba1.4k sqft415 Goodwin Ave, Anniston, AL 36207For SaleMLS ID #21461035, Karolina Gomez, Kelly Right Real Estate of Ala. GALMLS
- $169,9002 bd2 ba1.2k sqftSparklight, Anniston, AL 36207For SaleMLS ID #21461666, Gina Kiker, KW Realty Group. GALMLS
- $190,0002 bd2 ba1.3k sqft155 Wirans Rd, Anniston, AL 36205For SaleMLS ID #21466354, Allen Kennemur, Keller Williams Realty Vestavia. GALMLS
- $149,9004 bd2 ba1.9k sqftAt&t Fiber, Anniston, AL 36206For SaleMLS ID #21466761, Joey Crews, KW Realty Group. GALMLS
- $194,9004 bd2 ba1.9k sqftSparklight, Weaver, AL 36277For SaleMLS ID #21464687, Gina Kiker, KW Realty Group. GALMLS
- $169,9003 bd2 ba1.4k sqft4914 Post Oak Rd, Anniston, AL 36206For SaleMLS ID #21462387, Jeremy Cromer, Kelly Right Real Estate of Ala. GALMLS
- $179,9004 bd2 ba1.4k sqftAt&t Fiber Or Sparklight, Weaver, AL 36277For SaleMLS ID #21464584, Joey Crews, KW Realty Group. GALMLS
- $199,9003 bd1 ba1.3k sqft4218 Perkerson Dr, Anniston, AL 36201For SaleMLS ID #21466963, Angie Williamson, KW Realty Group. GALMLS
- $174,9003 bd2 ba1.2k sqft1240 Russell Dr, Weaver, AL 36277For SaleMLS ID #21466774, Ashley Valentine, EXIT Realty Southern Select. GALMLS
- $249,9003 bd2 ba1.3k sqft1012 Eagle Pass Way, Anniston, AL 36207For SaleMLS ID #21466527, Kim Mueller, Gold Star Gallery Homes, Inc. GALMLS
