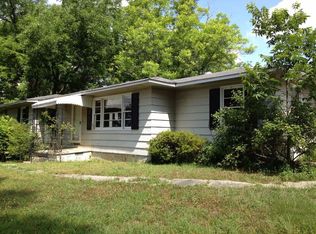
Move-in ready and beautifully updated! This spacious 4-bedroom, 2-bath home features an open-concept layout with a large living room and modern electric fireplace. The updated kitchen offers white shaker cabinets, stainless steel appliances, ample counter space, and an adjoining dining area. The oversized primary suite includes a private en-suite bath, while three additional bedrooms offer space for family, guests, or a home office. Enjoy LVP flooring, neutral finishes, and abundant natural light throughout. Outside, a large fully fenced backyard provides plenty of room for entertaining, pets, or play, plus a welcoming covered front porch. Conveniently located approximately 10–15 minutes from JSU, Anniston, Oxford, and Weaver Schools . Intradistrict school transfer options may be available; buyer to verify eligibility and requirements. Schedule your showing today!
For sale
Price cut: $10.9K (9/3)
$189,000
137 Scott St, Anniston, AL 36206
4beds
2,042sqft
Single Family Residence
Built in 1945
0.47 Acres Lot
$184,500 Zestimate®
$93/sqft
$-- HOA
What's special
Large fully fenced backyardModern electric fireplaceAdjoining dining areaAmple counter spaceOpen-concept layoutPrivate en-suite bathOversized primary suite
- 88 days
- 223
- 23
Zillow last checked:
Listing updated:
Listed by:
Niki Kaiser 770-355-0395,
Main Street, REALTORS®,
Jason Kaiser 770-296-7282,
Main Street, REALTORS®
Source: GALMLS,MLS#: 21458461
Facts & features
Interior
Bedrooms & bathrooms
- Bedrooms: 4
- Bathrooms: 2
- Full bathrooms: 2
Rooms
- Room types: Bedroom, Bathroom, Kitchen, Master Bathroom, Master Bedroom, Office/Study (ROOM)
Primary bedroom
- Level: First
Bedroom 1
- Level: First
Bedroom 2
- Level: First
Primary bathroom
- Level: First
Bathroom 1
- Level: First
Kitchen
- Features: Laminate Counters
- Level: First
Living room
- Level: First
Basement
- Area: 0
Office
- Level: First
Heating
- Central, Electric
Cooling
- Central Air, Electric
Appliances
- Included: Electric Cooktop, Dishwasher, Microwave, Electric Water Heater
- Laundry: Electric Dryer Hookup, Washer Hookup, Main Level, Laundry Closet, Yes
Features
- Recessed Lighting, Split Bedroom, Smooth Ceilings, Tub/Shower Combo
- Flooring: Laminate
- Basement: Full,Unfinished,Bath/Stubbed,Block
- Attic: None
- Has fireplace: No
Interior area
- Total interior livable area: 2,042 sqft
- Finished area above ground: 2,042
- Finished area below ground: 0
Video & virtual tour
Property
Parking
- Parking features: Driveway, Parking (MLVL)
- Has uncovered spaces: Yes
Features
- Levels: One
- Stories: 1
- Patio & porch: Covered, Open (PATIO), Patio
- Pool features: None
- Fencing: Fenced
- View description: None
- Waterfront features: No
Lot
- Size: 0.47 Acres
Details
- Parcel number: 1802090004014.000
- Special conditions: As Is
Construction
Type & style
- Home type: SingleFamily
- Property subtype: Single Family Residence
Materials
- Vinyl Siding
- Foundation: Basement
Condition
- Year built: 1945
Utilities & green energy
- Sewer: Septic Tank
- Water: Public
Community & HOA
Community
- Subdivision: None
Location
- Region: Anniston
Financial & listing details
- Price per square foot: $93/sqft
- Tax assessed value: $174,000
- Price range: $189K - $189K
- Date on market: 7/9/2026
Estimated market value
$184,500
$175,000 - $194,000
$1,419/mo
Price history
| Date | Event | Price |
|---|---|---|
| 9/3/2026 | Price change | $189,000-5.5%$93/sqft |
Source:  GALMLS #21458461 Report a problem GALMLS #21458461 Report a problem | ||
| 7/9/2026 | Listed for sale | $199,900+11.1%$98/sqft |
Source: GALMLS #21458461 Report a problem | ||
| 4/8/2022 | Sold | $179,900$88/sqft |
Source: GALMLS #1312060 Report a problem | ||
| 3/9/2022 | Contingent | $179,900$88/sqft |
Source: GALMLS #1312060 Report a problem | ||
| 3/4/2022 | Listed for sale | $179,900+1099.3%$88/sqft |
Source: GALMLS #1312060 Report a problem | ||
| 12/10/2021 | Sold | $15,000$7/sqft |
Source: Public Record Report a problem | ||
Public tax history
| Year | Property taxes | Tax assessment |
|---|---|---|
| 2025 | -- | $17,400 |
| 2024 | -- | $17,400 -4.2% |
| 2023 | -- | $18,160 +72% |
| 2022 | $544 +15% | $10,560 +15% |
| 2021 | $473 -2.1% | $9,180 |
| 2020 | $483 | $9,180 +117.9% |
| 2019 | $483 +114.3% | $4,212 +0.3% |
| 2018 | $225 -0.5% | $4,200 +1.9% |
| 2017 | $226 +1.9% | $4,120 |
| 2016 | $222 | $4,120 -65% |
| 2013 | $222 -63.3% | $11,760 |
| 2010 | $606 | $11,760 |
Find assessor info on the county website
Monthly payment
Est. payment
Payment breakdown
Explore the cost of this home by adjusting the details. Changes won't be saved.Climate risks
Neighborhood: 36206
Nearby schools
Schools provided by the listing agent
- Elementary: Golden Springs
- Middle: Anniston
- High: Anniston
Source: GALMLS. This data may not be complete. We recommend contacting the local school district to confirm school assignments for this home.
Similar homes
- $149,9004 bd2 ba1.9k sqftAt&t Fiber, Anniston, AL 36206For Sale
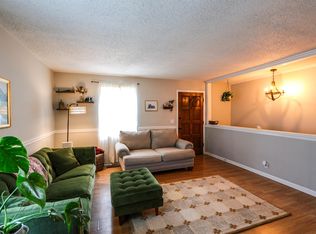
 MLS ID #21466761, Joey Crews, KW Realty Group. GALMLS
 - $190,0003 bd2 ba1.2k sqft506 Caroline Dr, Weaver, AL 36277For Sale
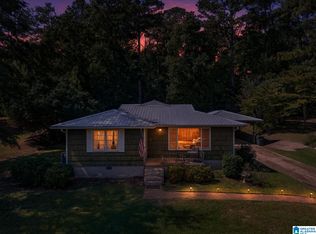 MLS ID #21466655, Tyler Butler, KW Realty Group. GALMLS
 - $190,0002 bd2 ba1.3k sqft155 Wirans Rd, Anniston, AL 36205For Sale
 MLS ID #21466354, Allen Kennemur, RE/MAX Realty Brokers. GALMLS
 - $183,9004 bd2 ba2.3k sqft1232 Kilby Ter, Anniston, AL 36207For Sale
 MLS ID #21463431, Judy James, Gold Star Gallery Homes, Inc. GALMLS
 - $159,9003 bd2 ba1.2k sqft18 Phoenix Dr, Anniston, AL 36206For SaleMLS ID #21466730, April Pate, KW Realty Group. GALMLS
- $194,9004 bd2 ba1.9k sqftSparklight, Weaver, AL 36277For SaleMLS ID #21464687, Gina Kiker, KW Realty Group. GALMLS
- $199,0004 bd3 ba2.8k sqftSparklight, Anniston, AL 36206For SaleMLS ID #21449606, Krystal Montgomery, Horizon Realty. GALMLS
- $179,0003 bd2 ba1.1k sqftAtt, Jacksonville, AL 36265For SaleMLS ID #21466779, Sandra Gill, Prime Properties Real Estate, LLC. GALMLS
- $169,9003 bd2 ba1.4k sqft4914 Post Oak Rd, Anniston, AL 36206For SaleMLS ID #21462387, Jeremy Cromer, Kelly Right Real Estate of Ala. GALMLS
- $169,9995 bd2 ba2.3k sqft400 Leighton Ave, Anniston, AL 36207For SaleMLS ID #21458071, Valerie Hamilton, New Hope Realty LLC. GALMLS
- $234,9004 bd2 ba2.2k sqftSparklight, Anniston, AL 36206For SaleMLS ID #21464343, Yanezi Garcia, eXp Realty, LLC Central. GALMLS
- $219,9003 bd3 ba2.2k sqft919 Creek Trl, Anniston, AL 36206For SaleMLS ID #21461152, Skye Ector, eXp Realty, LLC Central. GALMLS
- $199,9003 bd2 ba1.7k sqft1041 Michael Ln, Anniston, AL 36207Active
 MLS ID #10821822, Trish Mardis, Real South Realty. GAMLS
 - $225,0004 bd2 ba1.6k sqft705 Valley Dr, Weaver, AL 36277For SaleMLS ID #21465681, Amy Angel, KW Realty Group-Jacksonville. GALMLS
- $179,0003 bd2 ba1.1k sqftSparklight / At&t, Anniston, AL 36207For SaleMLS ID #21460685, Terry Lamb, Kelly Right Real Estate of Ala. GALMLS
- $159,9003 bd2 ba1k sqft508 Kilarney Ave, Weaver, AL 36277For SaleMLS ID #21465404, Betty McGinnis, Kelly Right Real Estate of Ala. GALMLS
- $214,9004 bd3 ba1.7k sqft13 Lone Oak Dr, Weaver, AL 36277For SaleMLS ID #21454812, Phillip Winkles, KW Realty Group. GALMLS
- $169,0003 bd3 ba2.1k sqftAt&t, Anniston, AL 36207For SaleMLS ID #21455036, Debra Foster, ERA King Real Estate. GALMLS
- $189,9003 bd2 ba1.1k sqft2413 McNabb Rd, Oxford, AL 36203For SaleMLS ID #21465294, Nicole Kelley, Kelly Right Real Estate of Ala. GALMLS
