Located in the Saks School District, this 3-bedroom, 2.5 bath home offers more space than you can expect! Enjoy a living room, separate dining room, breakfast area, and an impressive great room with a brick fireplace. All bedrooms upstairs, leaving a half bath downstairs for guest! A 2-car garage and spacious corner lot add even more to love. If you've been looking for a home with room to truly spread out, this is one you'll want to see in person!
For sale
Price cut: $10K (10/7)
$209,900
919 Creek Trl, Anniston, AL 36206
3beds
2,259sqft
Single Family Residence
Built in 1978
0.58 Acres Lot
$-- Zestimate®
$93/sqft
$-- HOA
What's special
All bedrooms upstairsSpacious corner lotSeparate dining roomBreakfast area
- 74 days
- 491
- 56
Zillow last checked:
Listing updated:
Listed by:
Skye Ector CELL:256-342-8147,
eXp Realty, LLC Central
Source: GALMLS,MLS#: 21461152
Facts & features
Interior
Bedrooms & bathrooms
- Bedrooms: 3
- Bathrooms: 3
- Full bathrooms: 2
- 1/2 bathrooms: 1
Rooms
- Room types: Bedroom, Dining Room, Bathroom, Great Room, Half Bath (ROOM), Kitchen, Master Bathroom, Master Bedroom
Primary bedroom
- Level: Second
Bedroom 1
- Level: Second
Bedroom 2
- Level: Second
Primary bathroom
- Level: Second
Bathroom 1
- Level: First
Dining room
- Level: First
Kitchen
- Features: Eat-in Kitchen
- Level: First
Living room
- Level: First
Basement
- Area: 0
Heating
- Natural Gas
Cooling
- Central Air, Ceiling Fan(s)
Appliances
- Included: Electric Cooktop, Dishwasher, Electric Oven, Gas Water Heater
- Laundry: Electric Dryer Hookup, Washer Hookup, Main Level, Laundry Closet, Yes
Features
- None, Tub/Shower Combo
- Flooring: Carpet, Hardwood
- Basement: Crawl Space
- Attic: Pull Down Stairs,Yes
- Number of fireplaces: 1
- Fireplace features: Brick (FIREPL), Great Room, Wood Burning
Interior area
- Total interior livable area: 2,259 sqft
- Finished area above ground: 2,259
- Finished area below ground: 0
Video & virtual tour
Property
Parking
- Total spaces: 6
- Parking features: Attached, Driveway, Garage Faces Side
- Attached garage spaces: 2
- Carport spaces: 4
- Covered spaces: 6
- Has uncovered spaces: Yes
Features
- Levels: 2+ story
- Patio & porch: Covered (DECK), Deck
- Exterior features: None
- Pool features: None
- View description: None
- Waterfront features: No
Lot
- Size: 0.58 Acres
- Features: Corner Lot
Details
- Parcel number: 1706130003013000
- Special conditions: N/A
Construction
Type & style
- Home type: SingleFamily
- Property subtype: Single Family Residence
Materials
- 3 Sides Brick, Other
Condition
- Year built: 1978
Utilities & green energy
- Sewer: Septic Tank
- Water: Public
Community & HOA
Community
- Subdivision: Indian Oaks
Location
- Region: Anniston
Financial & listing details
- Price per square foot: $93/sqft
- Tax assessed value: $187,640
- Annual tax amount: $699
- Price range: $209.9K - $209.9K
- Date on market: 8/3/2026
Estimated market value
Not available
Estimated sales range
Not available
Not available
Price history
| Date | Event | Price |
|---|---|---|
| 10/7/2026 | Price change | $209,900-4.5%$93/sqft |
Source:  GALMLS #21461152 Report a problem GALMLS #21461152 Report a problem | ||
| 9/26/2026 | Price change | $219,900-4.3%$97/sqft |
Source: GALMLS #21461152 Report a problem | ||
| 8/25/2026 | Price change | $229,900-2.2%$102/sqft |
Source: GALMLS #21461152 Report a problem | ||
| 8/3/2026 | Listed for sale | $235,000+32.8%$104/sqft |
Source: eXp Realty #21461152 Report a problem | ||
| 6/6/2023 | Sold | $177,000+1.2%$78/sqft |
Source: GALMLS #1351032 Report a problem | ||
| 4/21/2023 | Pending sale | $174,900$77/sqft |
Source:  RE/Max of Alabama #1351032 Report a problem RE/Max of Alabama #1351032 Report a problem | ||
| 4/21/2023 | Contingent | $174,900$77/sqft |
Source: GALMLS #1351032 Report a problem | ||
| 4/13/2023 | Listed for sale | $174,900+45.8%$77/sqft |
Source: GALMLS #1351032 Report a problem | ||
| 8/7/2017 | Sold | $120,000$53/sqft |
Source: GALMLS #782294 Report a problem | ||
| 7/12/2017 | Pending sale | $120,000$53/sqft |
Source: Anniston #782294 Report a problem | ||
| 5/4/2017 | Listed for sale | $120,000$53/sqft |
Source: Anniston #782294 Report a problem | ||
Public tax history
| Year | Property taxes | Tax assessment |
|---|---|---|
| 2025 | $699 | $18,760 |
| 2024 | $699 -3.6% | $18,760 -3.4% |
| 2023 | $726 +3.8% | $19,420 +3.5% |
| 2022 | $699 +26.8% | $18,760 +24.6% |
| 2021 | $551 +3% | $15,060 +2.7% |
| 2020 | $535 | $14,660 -0.1% |
| 2019 | $535 | $14,668 -4.9% |
| 2018 | $535 -6.2% | $15,420 -0.3% |
| 2017 | $571 +0.6% | $15,460 |
| 2016 | $567 | $15,460 +5% |
| 2013 | $567 +5.5% | $14,720 |
| 2010 | $538 | $14,720 |
Find assessor info on the county website
Monthly payment
Est. payment
Payment breakdown
Explore the cost of this home by adjusting the details. Changes won't be saved.Climate risks
Neighborhood: 36206
Nearby schools


Similar homes
- $199,9003 bd2 ba1.5k sqft174 Midway Ln, Anniston, AL 36206For Sale

 MLS ID #21467747, Betty McGinnis, Kelly Right Real Estate of Ala. GALMLS
 - $239,0004 bd3 ba3.3k sqft600 W 62nd St, Anniston, AL 36206For Sale
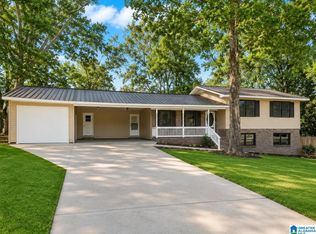 MLS ID #21458449, Krystal Daniel, Real Estate Wired. GALMLS
 - $164,9003 bd2 ba1.4k sqft4914 Post Oak Rd, Anniston, AL 36206For Sale
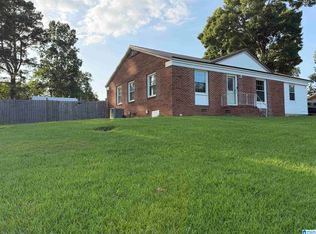 MLS ID #21462387, Jeremy Cromer, Kelly Right Real Estate of Ala. GALMLS
 - $149,9004 bd2 ba1.9k sqftAt&t Fiber, Anniston, AL 36206For Sale
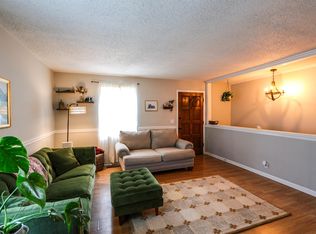 MLS ID #21466761, Joey Crews, KW Realty Group. GALMLS
 - $165,0003 bd2 ba1.3k sqft452 Permita Ct, Anniston, AL 36206For SaleMLS ID #21461485, Kaylee Slick, Southern Hometown Selling, LLC. GALMLS
- $214,9004 bd3 ba1.7k sqft13 Lone Oak Dr, Weaver, AL 36277For SaleMLS ID #21454812, Phillip Winkles, KW Realty Group. GALMLS
- $189,0004 bd2 ba2k sqft137 Scott St, Anniston, AL 36206For SaleMLS ID #21458461, Niki Kaiser, Main Street, REALTORS®. GALMLS
- $219,9003 bd3 ba1.5k sqft43 Idlewood Cir, Alexandria, AL 36250For SaleMLS ID #21463195, Teresa Harris, Prime Properties Real Estate, LLC. GALMLS
- $154,9003 bd2 ba1.5k sqft6205 Cane Creek Dr, Anniston, AL 36206For SaleMLS ID #21464143, Hannah McCandless, Anderson Realty Company LLC. GALMLS
- $205,0003 bd2 ba1.2k sqft115 Jason Dr, Oxford, AL 36203For SaleMLS ID #21466865, Jeremy Cromer, Kelly Right Real Estate of Ala. GALMLS
- $204,9003 bd2 ba1.5k sqft636 Websters Rd, Wellington, AL 36279For SaleMLS ID #21460426, Kay McKinney, eXp Realty, LLC Central. GALMLS
- $230,0003 bd2 ba1.7k sqftSparklight, Jacksonville, AL 36265For SaleMLS ID #21456715, Kevin Strickland, KW Realty Group. GALMLS
- $189,5004 bd2 ba1.9k sqftSparklight, Weaver, AL 36277For SaleMLS ID #21464687, Gina Kiker, KW Realty Group. GALMLS
- $197,0003 bd3 ba1.5k sqft4723 State Highway 144, Ohatchee, AL 36271For SaleMLS ID #21462059, Morgan Knight, KW Realty Group. GALMLS
- $199,9004 bd2 ba1.4k sqft50 Faith Ave, Jacksonville, AL 36265For SaleMLS ID #21463802, Jeremy Cromer, Kelly Right Real Estate of Ala. GALMLS
- $299,5003 bd2 ba1.7k sqftSparklight, Anniston, AL 36206For SaleMLS ID #21448814, Amy Avery, KW Realty Group. GALMLS
- $209,0003 bd2 ba1.2k sqft182 Hickory Ln, Jacksonville, AL 36265For SaleMLS ID #21464282, Charles Hammonds, KW Realty Group. GALMLS
- $196,0003 bd2 ba2.1k sqft17 Yuma Ct, Anniston, AL 36206For SaleMLS ID #21455673, Kiersten Wilgus, Southern Hometown Selling, LLC. GALMLS
- $199,9003 bd2 ba1.3k sqft1109 Meadowbrook Dr, Oxford, AL 36203For SaleMLS ID #21462941, Teresa Harris, Prime Properties Real Estate, LLC. GALMLS
- $179,9004 bd2 ba1.4k sqftAt&t Fiber Or Sparklight, Weaver, AL 36277For SaleMLS ID #21464584, Joey Crews, KW Realty Group. GALMLS
