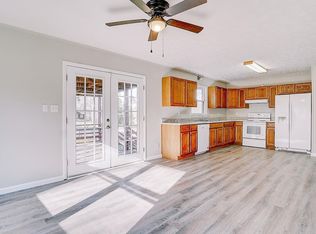
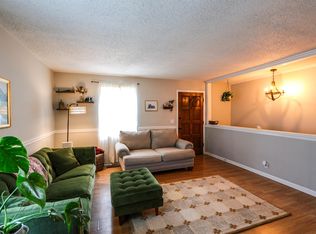
Welcome to this beautifully updated split-level home with approximately 3,000 square feet of well-designed living space. This move-in-ready residence features 4 bedrooms and 3 full bathrooms, including tastefully updated bathrooms with modern finishes. Recent improvements include new flooring, fresh paint throughout, recessed lighting, and a kitchen equipped with all-new stainless-steel appliances. The spacious split-level floor plan provides multiple living areas, creating flexibility for entertaining, working from home, or everyday family living. Outside, enjoy a large, fully fenced backyard with plenty of room for children, pets, gardening, or outdoor entertaining. Additional features include an attached carport, a 1-car garage, and ample driveway parking. Conveniently located near schools, dining, and major roadways, this home combines space, modern updates, and functionality. Schedule your private showing today !
For sale
Price cut: $900 (9/2)
$239,000
600 W 62nd St, Anniston, AL 36206
4beds
3,307sqft
Single Family Residence
Built in 1970
0.38 Acres Lot
$236,700 Zestimate®
$72/sqft
$-- HOA
What's special
Beautifully updated split-level homeFresh paint throughoutNew flooringLarge fully fenced backyardAttached carportAmple driveway parkingRecessed lighting
- 97 days
- 332
- 43
Zillow last checked:
Listing updated:
Listed by:
Krystal Daniel 256-640-0735,
Real Estate Wired
Source: GALMLS,MLS#: 21458449
Facts & features
Interior
Bedrooms & bathrooms
- Bedrooms: 4
- Bathrooms: 3
- Full bathrooms: 3
Rooms
- Room types: Bedroom, Bathroom, Great Room, Kitchen, Living/Dining (ROOM), Master Bathroom, Master Bedroom
Primary bedroom
- Level: Second
Bedroom 1
- Level: Second
Bedroom 2
- Level: Basement
Primary bathroom
- Level: Second
Bathroom 1
- Level: Second
Kitchen
- Features: Tile Counters, Eat-in Kitchen, Pantry
- Level: First
Basement
- Area: 0
Heating
- Central
Cooling
- Central Air
Appliances
- Included: Electric Cooktop, Dishwasher, Microwave, Electric Water Heater
- Laundry: Electric Dryer Hookup, Washer Hookup, In Basement, Laundry Closet, Yes
Features
- Multiple Staircases, Recessed Lighting, Crown Molding, Linen Closet, Separate Shower, Double Vanity, Tub/Shower Combo
- Flooring: Laminate, Tile
- Basement: Full,Finished,Daylight
- Attic: Pull Down Stairs,Yes
- Has fireplace: No
Interior area
- Total interior livable area: 3,307 sqft
- Finished area above ground: 3,307
- Finished area below ground: 0
Video & virtual tour
Property
Parking
- Total spaces: 2
- Parking features: Driveway, Garage Faces Front
- Garage spaces: 1
- Carport spaces: 1
- Covered spaces: 2
- Has uncovered spaces: Yes
Features
- Levels: 2+ story
- Pool features: None
- Fencing: Fenced
- Has view: Yes
- View description: City, Mountain(s)
- Waterfront features: No
Lot
- Size: 0.38 Acres
- Features: Acreage
Details
- Parcel number: 1804182008005.000
- Special conditions: As Is
Construction
Type & style
- Home type: SingleFamily
- Property subtype: Single Family Residence
Materials
- 1 Side Brick, Vinyl Siding
- Foundation: Basement
Condition
- Year built: 1970
Utilities & green energy
- Sewer: Septic Tank
- Water: Public
Community & HOA
Community
- Subdivision: Lyncoya
Location
- Region: Anniston
Financial & listing details
- Price per square foot: $72/sqft
- Tax assessed value: $186,280
- Annual tax amount: $680
- Price range: $239K - $239K
- Date on market: 7/9/2026
Estimated market value
$236,700
$225,000 - $249,000
$1,957/mo
Price history
| Date | Event | Price |
|---|---|---|
| 9/2/2026 | Price change | $239,000-0.4%$72/sqft |
Source:  GALMLS #21458449 Report a problem GALMLS #21458449 Report a problem | ||
| 7/9/2026 | Listed for sale | $239,900+26.3%$73/sqft |
Source: GALMLS #21458449 Report a problem | ||
| 2/2/2024 | Listing removed | -- |
Source: GALMLS #1346442 Report a problem | ||
| 2/26/2023 | Listed for sale | $189,900+25.3%$57/sqft |
Source: GALMLS #1346442 Report a problem | ||
| 7/8/2021 | Sold | $151,500+1.7%$46/sqft |
Source: GALMLS #1278845 Report a problem | ||
| 3/16/2021 | Contingent | $149,000$45/sqft |
Source: GALMLS #1278845 Report a problem | ||
| 3/11/2021 | Listed for sale | $149,000$45/sqft |
Source: GALMLS #1278845 Report a problem | ||
Public tax history
| Year | Property taxes | Tax assessment |
|---|---|---|
| 2025 | $680 +7.5% | $18,280 +6.9% |
| 2024 | $633 -4.2% | $17,100 -3.9% |
| 2023 | $661 +12.4% | $17,800 +11.4% |
| 2022 | $588 +38.4% | $15,980 +34.3% |
| 2021 | $425 | $11,900 |
| 2020 | $425 | $11,900 +3.6% |
| 2019 | $425 +3.9% | $11,492 -0.1% |
| 2018 | $409 | $11,500 +9.9% |
| 2017 | $409 +11.3% | $10,460 |
| 2016 | $367 | $10,460 -5.8% |
| 2013 | $367 -6.5% | $11,100 |
| 2010 | $393 | $11,100 |
Find assessor info on the county website
Monthly payment
Est. payment
Payment breakdown
Explore the cost of this home by adjusting the details. Changes won't be saved.Climate risks
Neighborhood: 36206
Nearby schools
Similar homes
- $229,9004 bd2 ba2.2k sqftSparklight, Anniston, AL 36206For Sale

 MLS ID #21464343, Yanezi Garcia, eXp Realty, LLC Central. GALMLS
 - $209,9003 bd3 ba2.2k sqft919 Creek Trl, Anniston, AL 36206For Sale
 MLS ID #21461152, Skye Ector, eXp Realty, LLC Central. GALMLS
 - $199,0004 bd3 ba2.8k sqftSparklight, Anniston, AL 36206For Sale
 MLS ID #21449606, Krystal Montgomery, Horizon Realty. GALMLS
 - $149,9004 bd2 ba1.9k sqftAt&t Fiber, Anniston, AL 36206For Sale
 MLS ID #21466761, Joey Crews, KW Realty Group. GALMLS
 - $214,9004 bd3 ba1.7k sqft13 Lone Oak Dr, Weaver, AL 36277For SaleMLS ID #21454812, Phillip Winkles, KW Realty Group. GALMLS
- $339,9005 bd3 ba3.5k sqftSparklight, Anniston, AL 36206For SaleMLS ID #21435378, Sylvia Bentley, ERA King Real Estate. GALMLS
- $189,0004 bd2 ba2k sqft137 Scott St, Anniston, AL 36206For SaleMLS ID #21458461, Niki Kaiser, Main Street, REALTORS®. GALMLS
- $299,5003 bd2 ba1.7k sqftSparklight, Anniston, AL 36206For SaleMLS ID #21448814, Amy Avery, KW Realty Group. GALMLS
- $299,9004 bd3 ba2.3k sqftAt&t, Weaver, AL 36277For SaleMLS ID #21467099, Stephanie Haynes, Southern Hometown Selling, LLC. GALMLS
- $230,0003 bd2 ba1.7k sqftSparklight, Jacksonville, AL 36265For SaleMLS ID #21456715, Kevin Strickland, KW Realty Group. GALMLS
- $194,9004 bd2 ba1.9k sqftSparklight, Weaver, AL 36277For SaleMLS ID #21464687, Gina Kiker, KW Realty Group. GALMLS
- $249,9004 bd2 ba1.9k sqftSparklight, Oxford, AL 36203For SaleMLS ID #21452130, Diana White, ERA King Real Estate. GALMLS
- $249,9004 bd2 ba2.2k sqftSparklight, Anniston, AL 36207For SaleMLS ID #21439967, Sylvia Bentley, ERA King Real Estate. GALMLS
- $219,0004 bd2 ba3.9k sqft3629 Franklin Dr, Anniston, AL 36207For SaleMLS ID #21456390, Steven Koleno, Beycome Brokerage Realty. GALMLS
- $319,9004 bd3 ba3.5k sqft224 Wildwood Rd, Anniston, AL 36207For SaleMLS ID #21467137, Betty McGinnis, Kelly Right Real Estate of Ala. GALMLS
- $249,9004 bd2 ba1.9k sqftSparklight, Jacksonville, AL 36265For SaleMLS ID #21464648, Carra Smith, Kelly Right Real Estate of Ala. GALMLS
- $299,9996 bd4 ba3.1k sqft2030 Leighton Ave, Anniston, AL 36207For SaleMLS ID #21466792, Valerie Hamilton, New Hope Realty LLC. GALMLS
- $230,0005 bd3 ba1.9k sqftSparklight, Eastaboga, AL 36260For SaleMLS ID #21466677, Elana Weems, ERA King Real Estate - Pell City. GALMLS
- $279,9005 bd3 ba3.5k sqft17 Christopher Way, Anniston, AL 36207For SaleMLS ID #21455883, Bridgett Lupton, RealtySouth-Trussville Office. GALMLS
- $339,5004 bd3 ba2.5k sqftSparklight, Anniston, AL 36207For SaleMLS ID #21446946, Anna King, ERA King Real Estate. GALMLS
