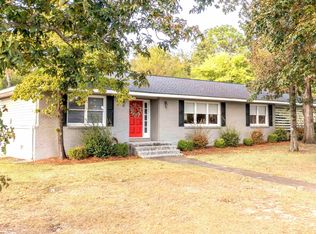
Looking for space, style, and a great location? Here it is! Nestled in the highly sought-after Alexandria School District, this remodeled 5-bedroom, 3-bath home offers exceptional size, craftsmanship, and attention to detail. Enjoy a welcoming formal living and dining room, office, and a spacious kitchen with breakfast area and bar—perfect for family gatherings. The unfinished master suite, featuring shiplap accents and a cozy fireplace, offers endless potential. Sitting on two lots, the property boasts a large yard, workshop with electrical and water, storage building, and 20x24 pole barn. Updates include garage door, flooring, HVAC, vinyl siding, gutters, roof, gas logs, tankless water heater, Wincore windows, and workshop. This home checks every box—space, updates, functionality, and location. Move-in ready and waiting for your family to call it home!
For sale
$339,900
25 Arrowhead Trl, Anniston, AL 36206
5beds
3,540sqft
Single Family Residence
Built in 1977
1.24 Acres Lot
$-- Zestimate®
$96/sqft
$-- HOA
What's special
Unfinished master suiteShiplap accentsCozy fireplaceStorage buildingExceptional sizeLarge yard
- 345 days
- 104
- 9
Zillow last checked:
Listing updated:
Listed by:
Sylvia Bentley 256-310-2800,
ERA King Real Estate
Source: GALMLS,MLS#: 21435378
Facts & features
Interior
Bedrooms & bathrooms
- Bedrooms: 5
- Bathrooms: 3
- Full bathrooms: 3
Rooms
- Room types: Bedroom, Breakfast Room (ROOM), Den/Family (ROOM), Dining Room, Bathroom, Kitchen, Master Bathroom, Master Bedroom, Office/Study (ROOM)
Primary bedroom
- Level: Second
Bedroom 1
- Level: First
Bedroom 2
- Level: Second
Bedroom 3
- Level: Second
Bedroom 4
- Level: Second
Primary bathroom
- Level: Second
Bathroom 1
- Level: First
Dining room
- Level: First
Family room
- Level: First
Kitchen
- Features: Stone Counters, Eat-in Kitchen
- Level: First
Living room
- Level: First
Basement
- Area: 252
Office
- Level: First
Heating
- Dual Systems (HEAT), Heat Pump
Cooling
- Dual, Heat Pump, Ceiling Fan(s)
Appliances
- Included: Convection Oven, Dishwasher, Ice Maker, Gas Oven, Double Oven, Plumbed for Gas in Kit, Self Cleaning Oven, Refrigerator, Stainless Steel Appliance(s), Stove-Gas, Gas Water Heater, Tankless Water Heater
- Laundry: Electric Dryer Hookup, Washer Hookup, Main Level, Laundry Room, Laundry (ROOM), Yes
Features
- Recessed Lighting, Crown Molding, Linen Closet, Separate Shower, Double Vanity, Tub/Shower Combo, Walk-In Closet(s)
- Flooring: Carpet, Laminate, Tile
- Windows: Bay Window(s), Double Pane Windows
- Basement: Partial,Unfinished,Block
- Attic: Other,Yes
- Number of fireplaces: 1
- Fireplace features: Gas Log, Masonry, Ventless, Family Room, Gas
Interior area
- Total interior livable area: 3,540 sqft
- Finished area above ground: 3,540
- Finished area below ground: 0
Video & virtual tour
Property
Parking
- Parking features: Attached, Driveway, Parking (MLVL)
- Has attached garage: Yes
- Has uncovered spaces: Yes
Accessibility
- Accessibility features: Stall Shower
Features
- Levels: 2+ story
- Patio & porch: Open (DECK), Deck
- Pool features: None
- View description: None
- Waterfront features: No
Lot
- Size: 1.24 Acres
- Features: Few Trees, Subdivision
Details
- Additional structures: Storage
- Parcel number: 1706140002029.000
- Special conditions: N/A
Construction
Type & style
- Home type: SingleFamily
- Property subtype: Single Family Residence
Materials
- Vinyl Siding, Stone
- Foundation: Basement
Condition
- Year built: 1977
Utilities & green energy
- Sewer: Septic Tank
- Water: Public
- Utilities for property: Underground Utilities
Green energy
- Energy efficient items: Ridge Vent
Community & HOA
Community
- Features: Clubhouse, Golf Cart Path, Golf, Curbs
- Subdivision: Indian Oaks
Location
- Region: Anniston
Financial & listing details
- Price per square foot: $96/sqft
- Tax assessed value: $297,920
- Annual tax amount: $1,192
- Price range: $339.9K - $339.9K
- Date on market: 10/29/2025
- Road surface type: Paved
Estimated market value
Not available
Estimated sales range
Not available
Not available
Price history
| Date | Event | Price |
|---|---|---|
| 1/5/2026 | Price change | $339,900-5.6%$96/sqft |
Source:  GALMLS #21435378 Report a problem GALMLS #21435378 Report a problem | ||
| 10/29/2025 | Listed for sale | $359,900+9.1%$102/sqft |
Source: GALMLS #21435378 Report a problem | ||
| 1/23/2023 | Sold | $330,000-4.9%$93/sqft |
Source: GALMLS #1336178 Report a problem | ||
| 12/13/2022 | Contingent | $346,900$98/sqft |
Source: GALMLS #1336178 Report a problem | ||
| 11/12/2022 | Price change | $346,900-2.3%$98/sqft |
Source: GALMLS #1336178 Report a problem | ||
| 10/11/2022 | Listed for sale | $355,000$100/sqft |
Source: GALMLS #1336178 Report a problem | ||
Public tax history
| Year | Property taxes | Tax assessment |
|---|---|---|
| 2025 | $1,192 -1.1% | $29,800 -1.1% |
| 2024 | $1,205 +1269.1% | $30,120 +1269.1% |
| 2023 | $88 | $2,200 |
| 2022 | $88 | $2,200 |
| 2021 | $88 -7.3% | $2,200 |
| 2020 | $95 +7.8% | $2,200 -50% |
| 2019 | $88 | $4,400 +272.9% |
| 2018 | $88 +86.4% | $1,180 |
| 2017 | $47 | $1,180 |
| 2016 | $47 | $1,180 |
| 2013 | $47 | $1,180 |
| 2010 | $47 | $1,180 |
Find assessor info on the county website
Monthly payment
Est. payment
Payment breakdown
Explore the cost of this home by adjusting the details. Changes won't be saved.Climate risks
Neighborhood: 36206
Nearby schools
Schools provided by the listing agent
- Elementary: Alexandria
- Middle: Alexandria
- High: Alexandria
Source: GALMLS. This data may not be complete. We recommend contacting the local school district to confirm school assignments for this home.
Similar homes
- $319,9004 bd3 ba3.5k sqft224 Wildwood Rd, Anniston, AL 36207For Sale

 MLS ID #21467137, Betty McGinnis, Kelly Right Real Estate of Ala. GALMLS
 - $339,5004 bd3 ba2.5k sqft199 Valley Dr N, Alexandria, AL 36250For Sale
 MLS ID #21456181, Anna King, ERA King Real Estate. GALMLS
 - $199,0004 bd3 ba2.8k sqftSparklight, Anniston, AL 36206For Sale
 MLS ID #21449606, Krystal Montgomery, Horizon Realty. GALMLS
 - $339,0005 bd3 ba3.4k sqftAt&t, Jacksonville, AL 36265For Sale
 MLS ID #21466939, Phyllis Taylor, United Country Real Estate - Taylor Real Estate S. GALMLS
 - $234,9004 bd2 ba2.2k sqftSparklight, Anniston, AL 36206For SaleMLS ID #21464343, Yanezi Garcia, eXp Realty, LLC Central. GALMLS
- $319,0003 bd3 ba2.7k sqftSparklight, Att, Anniston, AL 36201For SaleMLS ID #21459018, Terry Lamb, Kelly Right Real Estate of Ala. GALMLS
- $339,9004 bd3 ba3.4k sqft301 Buckner Cir, Anniston, AL 36205For SaleMLS ID #21438031, Amber McGehee, KW Realty Group. GALMLS
- $400,0004 bd4 ba2.7k sqftSparklight, Alexandria, AL 36250For SaleMLS ID #21465121, Christian Graham, Good Faith Realty. GALMLS
- $209,9003 bd3 ba2.2k sqft919 Creek Trl, Anniston, AL 36206For SaleMLS ID #21461152, Skye Ector, eXp Realty, LLC Central. GALMLS
- $284,9004 bd5 ba2.1k sqft602 Moana Dr, Alexandria, AL 36250For SaleMLS ID #21466392, Gina Kiker, KW Realty Group. GALMLS
- $339,5004 bd4 ba4k sqftAt&t Fiber, Anniston, AL 36207For SaleMLS ID #21446203, Anna King, ERA King Real Estate. GALMLS
- $339,9004 bd3 ba2.5k sqft1424 Dearmanville Rd, Anniston, AL 36207For SaleMLS ID #21452917, Kayla Tinney, Prime Properties Real Estate, LLC. GALMLS
- $299,9996 bd4 ba3.1k sqft2030 Leighton Ave, Anniston, AL 36207For SaleMLS ID #21466792, Valerie Hamilton, New Hope Realty LLC. GALMLS
- $380,0005 bd4 ba3.3k sqftMultiple Providers, Anniston, AL 36207For SaleMLS ID #21453611, Myranda Smith, KW Realty Group. GALMLS
- $334,9004 bd3 ba2.9k sqft1200 Stillwater Rd, Anniston, AL 36207For SaleMLS ID #21460026, Ruth Covington, KW Realty Group. GALMLS
- $289,9004 bd3 ba3.2k sqft31 Timothy Trce, Anniston, AL 36207For SaleMLS ID #21462303, Kirstie Pritchett, Prime Properties Real Estate, LLC. GALMLS
- $329,0004 bd3 ba2.2k sqft128 Wilson Way, Weaver, AL 36277For SaleMLS ID #21464170, Angie Wright, Prime Properties Real Estate, LLC. GALMLS
- $299,0003 bd3 ba2.4k sqft15 Dawvon Ter, Anniston, AL 36207For SaleMLS ID #21464497, Amber McGehee, KW Realty Group. GALMLS
- $279,9004 bd4 ba3.4k sqft3020 Brentwood Dr, Oxford, AL 36203For SaleMLS ID #21432168, Gina Kiker, KW Realty Group. GALMLS
