Charming move in ready 3 Bedroom 2.5 Bath one level full brick rancher located in the desirable Hillyer High neighborhood. This great home has beautiful hardwood floors throughout, spacious kitchen with granite countertops, tons of cabinetry, tile floor, as well as sharing a large fireplace with the family room. Additional features include a formal living room with gas fireplace, formal dining room, smooth ceilings & crown molding. Outside you will find beautiful landscaping, a fenced backyard, and detached garage. Between the great backyard and the covered patio area you will have the perfect entertaining area for all your family/friend gatherings!
For sale
$315,000
15 Dawvon Ter, Anniston, AL 36207
3beds
2,426sqft
Single Family Residence
Built in 1958
0.56 Acres Lot
$304,000 Zestimate®
$130/sqft
$-- HOA
What's special
Detached garageFenced backyardBeautiful landscapingFormal dining roomTons of cabinetryBeautiful hardwood floors throughoutCovered patio area
- 1 day
- 335
- 20
Zillow last checked:
Listing updated:
Listed by:
Amber McGehee 256-225-1958,
KW Realty Group
Source: GALMLS,MLS#: 21464497
Facts & features
Interior
Bedrooms & bathrooms
- Bedrooms: 3
- Bathrooms: 3
- Full bathrooms: 2
- 1/2 bathrooms: 1
Rooms
- Room types: Bedroom, Den/Family (ROOM), Bathroom, Half Bath (ROOM), Kitchen, Master Bathroom, Master Bedroom
Primary bedroom
- Level: First
Bedroom 1
- Level: First
Bedroom 2
- Level: First
Primary bathroom
- Level: First
Bathroom 1
- Level: First
Family room
- Level: First
Kitchen
- Features: Stone Counters
- Level: First
Living room
- Level: First
Basement
- Area: 0
Heating
- Central
Cooling
- Central Air, Electric
Appliances
- Included: Dishwasher, Microwave, Electric Oven, Stainless Steel Appliance(s), Electric Water Heater
- Laundry: Electric Dryer Hookup, Washer Hookup, Main Level, Laundry Room, Laundry (ROOM), Yes
Features
- None, Crown Molding, Smooth Ceilings, Shared Bath, Tub/Shower Combo
- Flooring: Hardwood, Tile
- Basement: Crawl Space
- Attic: Pull Down Stairs,Yes
- Number of fireplaces: 2
- Fireplace features: Brick (FIREPL), Masonry, Family Room, Living Room, Gas
Interior area
- Total interior livable area: 2,426 sqft
- Finished area above ground: 2,426
- Finished area below ground: 0
Video & virtual tour
Property
Parking
- Total spaces: 2
- Parking features: Detached, Garage Faces Side
- Garage spaces: 2
Features
- Levels: One
- Stories: 1
- Patio & porch: Open (PATIO), Patio, Porch
- Pool features: None
- Fencing: Fenced
- Has view: Yes
- View description: City, Mountain(s)
- Waterfront features: No
Lot
- Size: 0.56 Acres
Details
- Parcel number: 2102093001009.000
- Special conditions: N/A
Construction
Type & style
- Home type: SingleFamily
- Property subtype: Single Family Residence
Materials
- Brick
Condition
- Year built: 1958
Utilities & green energy
- Water: Public
- Utilities for property: Sewer Connected
Community & HOA
Community
- Features: Curbs
- Subdivision: Sunset Heights
Location
- Region: Anniston
Financial & listing details
- Price per square foot: $130/sqft
- Tax assessed value: $215,260
- Annual tax amount: $1,067
- Price range: $315K - $315K
- Date on market: 9/9/2026
- Road surface type: Paved
Estimated market value
$304,000
$289,000 - $319,000
$1,802/mo
Price history
| Date | Event | Price |
|---|---|---|
| 9/9/2026 | Listed for sale | $315,000+40%$130/sqft |
Source:  GALMLS #21464497 Report a problem GALMLS #21464497 Report a problem | ||
| 3/18/2022 | Sold | $225,000-6.2%$93/sqft |
Source: GALMLS #1311917 Report a problem | ||
| 2/26/2022 | Contingent | $239,900$99/sqft |
Source: GALMLS #1311917 Report a problem | ||
| 2/23/2022 | Listed for sale | $239,900+72.6%$99/sqft |
Source: GALMLS #1311917 Report a problem | ||
| 2/28/2020 | Sold | $139,000-7.3%$57/sqft |
Source: GALMLS #867723 Report a problem | ||
| 1/22/2020 | Pending sale | $149,900$62/sqft |
Source: ERA King Real Estate #867723 Report a problem | ||
| 11/15/2019 | Listed for sale | $149,900+0.3%$62/sqft |
Source: ERA King Real Estate #867723 Report a problem | ||
| 8/3/2019 | Listing removed | $1,200 |
Source: Owner Report a problem | ||
| 6/17/2019 | Listed for rent | $1,200+20% |
Source: Owner Report a problem | ||
| 7/3/2017 | Listing removed | $149,500$62/sqft |
Source: ERA King Real Estate #774266 Report a problem | ||
| 5/11/2017 | Price change | $149,500-6.3%$62/sqft |
Source: ERA King Real Estate #774266 Report a problem | ||
| 4/11/2017 | Price change | $159,500-3.3%$66/sqft |
Source: ERA King Real Estate #774266 Report a problem | ||
| 2/17/2017 | Listed for sale | $165,000$68/sqft |
Source: ERA King Real Estate #774266 Report a problem | ||
| 11/24/2015 | Listing removed | $1,000 |
Source: King Property Management Report a problem | ||
| 11/13/2015 | Price change | $1,000-16.7% |
Source: King Property Management Report a problem | ||
| 10/27/2015 | Listed for rent | $1,200 |
Source: King Property Management Report a problem | ||
Public tax history
| Year | Property taxes | Tax assessment |
|---|---|---|
| 2025 | $1,067 +0.9% | $21,520 |
| 2024 | $1,057 | $21,520 |
| 2023 | $1,057 +34.1% | $21,520 +32% |
| 2022 | $788 +18.6% | $16,300 +17.3% |
| 2021 | $665 -57% | $13,900 -53.4% |
| 2020 | $1,548 | $29,860 -2.4% |
| 2019 | $1,548 -2.4% | $30,604 +0% |
| 2018 | $1,586 | $30,600 +9.4% |
| 2017 | $1,586 +9.3% | $27,980 |
| 2016 | $1,451 | $27,980 +106% |
| 2013 | $1,451 +123.8% | $13,580 |
| 2010 | $648 | $13,580 |
Find assessor info on the county website
Monthly payment
Est. payment
Payment breakdown
Explore the cost of this home by adjusting the details. Changes won't be saved.Climate risks
Neighborhood: 36207
Nearby schools
Schools provided by the listing agent
- Elementary: Golden Springs
- Middle: Anniston
- High: Anniston
Source: GALMLS. This data may not be complete. We recommend contacting the local school district to confirm school assignments for this home.
Similar homes
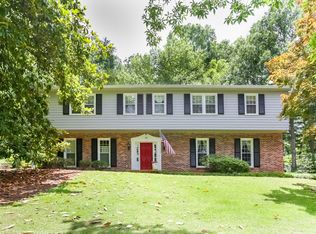
- $299,9004 bd3 ba3.2k sqft31 Timothy Trce, Anniston, AL 36207For Sale

 MLS ID #21462303, Kirstie Pritchett, Prime Properties Real Estate, LLC. GALMLS
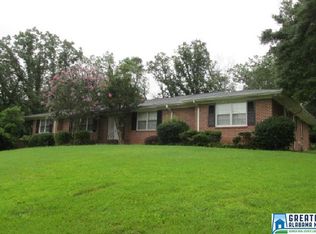
 - $339,9004 bd3 ba3.5k sqft224 Wildwood Rd, Anniston, AL 36207For Sale
 MLS ID #21462681, Betty McGinnis, Kelly Right Real Estate of Ala. GALMLS
 - $284,9005 bd3 ba3.5k sqft17 Christopher Way, Anniston, AL 36207For Sale
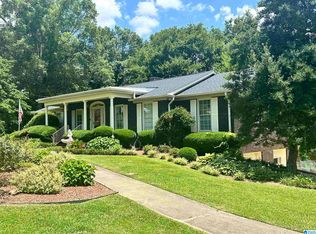 MLS ID #21455883, Bridgett Lupton, RealtySouth-Trussville Office. GALMLS
 - $299,9003 bd3 ba3k sqftAt&t, Anniston, AL 36207For Sale
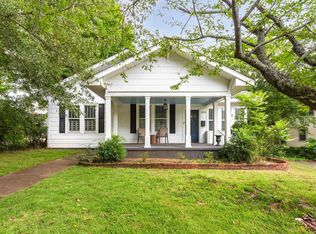 MLS ID #21460126, Kayla Locklear, ERA King Real Estate. GALMLS
 - $259,0003 bd2 ba1.9k sqft1327 Champaign Ave, Anniston, AL 36207For SaleMLS ID #21457523, Valerie Hamilton, New Hope Realty LLC. GALMLS
- $350,0003 bd3 ba2.4k sqft204 Hazel Creek Trl, Anniston, AL 36207For SaleMLS ID #21458260, Ashley Mitchell, ERA King Real Estate. GALMLS
- $380,0005 bd4 ba3.3k sqftMultiple Providers, Anniston, AL 36207For SaleMLS ID #21453611, Myranda Smith, KW Realty Group. GALMLS
- $260,0004 bd3 ba2.2k sqftSpark Light, Anniston, AL 36207For SaleMLS ID #21463442, Donna Haynes, ERA King Real Estate - Pell City. GALMLS
- $339,9004 bd3 ba2.5k sqft1424 Dearmanville Rd, Anniston, AL 36207For SaleMLS ID #21452917, Kayla Tinney, Prime Properties Real Estate, LLC. GALMLS
- $334,9004 bd3 ba2.9k sqft1200 Stillwater Rd, Anniston, AL 36207For SaleMLS ID #21460026, Ruth Covington, KW Realty Group. GALMLS
- $320,0003 bd2 ba1.6k sqft292 Avalon Ln, Anniston, AL 36207For SaleMLS ID #21460459, Ligia Roberts, Panorama Properties. GALMLS
- $319,0003 bd3 ba2.7k sqftSparklight, Att, Anniston, AL 36201For SaleMLS ID #21459018, Terry Lamb, Kelly Right Real Estate of Ala. GALMLS
- $269,9003 bd2 ba1.8k sqftSparklight, Anniston, AL 36207For SaleMLS ID #21463230, Sylvia Bentley, ERA King Real Estate. GALMLS
- $249,9004 bd2 ba2.2k sqftSparklight, Anniston, AL 36207For SaleMLS ID #21439967, Sylvia Bentley, ERA King Real Estate. GALMLS
- $384,9004 bd3 ba2.1k sqft68 Deerfield Ln, Anniston, AL 36207For SaleMLS ID #21463626, Chris Bobo, KW Realty Group. GALMLS
- $199,9003 bd2 ba1.7k sqft1041 Michael Ln, Anniston, AL 36207Active
 MLS ID #10821822, Trish Mardis, Real South Realty. GAMLS
 - $239,9003 bd3 ba1.5k sqftSparklight, Anniston, AL 36207For SaleMLS ID #21463191, Hunter Cain, ERA King Real Estate. GALMLS
- $410,0005 bd4 ba3.5k sqft605 Crestview Rd, Anniston, AL 36207For SaleMLS ID #21452204, Angie Williamson, KW Realty Group. GALMLS
- $244,9004 bd2 ba2.2k sqftSparklight, Anniston, AL 36206For SaleMLS ID #21464343, Yanezi Garcia, eXp Realty, LLC Central. GALMLS
- $189,9004 bd2 ba2.3k sqft1232 Kilby Ter, Anniston, AL 36207For SaleMLS ID #21463431, Judy James, Gold Star Gallery Homes, Inc. GALMLS
