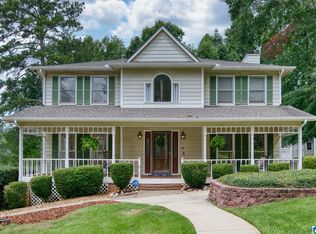
Space, privacy, and easy one-level living await in this inviting home located in a desirable neighborhood near Oxford shopping and Anniston dining. The level, partially fenced yard backs up to Camp Lee, creating a peaceful, private setting. Enjoy the outdoors from the large covered porch and patio, perfect for relaxing or entertaining. Inside, fresh paint, new carpet, hardwood floors, and abundant natural light create a bright, welcoming feel. The spacious family room flows into the dining room through an arched doorway, while the kitchen offers ample cabinet space, an eat-in area, and access to the back porch. The split-bedroom floor plan provides privacy, with a primary suite featuring a bay window, jetted tub, separate shower, linen closet, and oversized walk-in closet. Two additional spacious bedrooms, dual HVAC systems, and generous living areas complete this comfortable home.
For sale
$350,000
204 Hazel Creek Trl, Anniston, AL 36207
3beds
2,406sqft
Single Family Residence
Built in 2000
0.6 Acres Lot
$-- Zestimate®
$145/sqft
$-- HOA
What's special
Fresh paintTwo additional spacious bedroomsLevel partially fenced yardJetted tubEat-in areaOversized walk-in closetLinen closet
- 103 days
- 447
- 38
Zillow last checked:
Listing updated:
Listed by:
Ashley Mitchell 256-689-2688,
ERA King Real Estate
Source: GALMLS,MLS#: 21458260
Facts & features
Interior
Bedrooms & bathrooms
- Bedrooms: 3
- Bathrooms: 3
- Full bathrooms: 2
- 1/2 bathrooms: 1
Rooms
- Room types: Bedroom, Den/Family (ROOM), Dining Room, Bathroom, Half Bath (ROOM), Kitchen, Master Bathroom, Master Bedroom
Primary bedroom
- Level: First
Bedroom 1
- Level: First
Bedroom 2
- Level: First
Primary bathroom
- Level: First
Bathroom 1
- Level: First
Dining room
- Level: First
Family room
- Level: First
Kitchen
- Features: Laminate Counters, Breakfast Bar, Eat-in Kitchen
- Level: First
Basement
- Area: 0
Heating
- Central, Dual Systems (HEAT)
Cooling
- Central Air, Zoned, Split System, Ceiling Fan(s)
Appliances
- Included: Electric Cooktop, Dishwasher, Microwave, Electric Oven, Refrigerator, Stainless Steel Appliance(s), Stove-Electric, Electric Water Heater
- Laundry: Electric Dryer Hookup, Washer Hookup, Main Level, Laundry Room, Laundry (ROOM), Yes
Features
- Recessed Lighting, Split Bedroom, High Ceilings, Crown Molding, Smooth Ceilings, Linen Closet, Separate Shower, Split Bedrooms, Tub/Shower Combo, Walk-In Closet(s)
- Flooring: Carpet, Hardwood, Tile, Vinyl
- Windows: Bay Window(s), Window Treatments
- Basement: Crawl Space
- Attic: Pull Down Stairs,Yes
- Number of fireplaces: 1
- Fireplace features: Insert, Family Room, Gas
Interior area
- Total interior livable area: 2,406 sqft
- Finished area above ground: 2,406
- Finished area below ground: 0
Video & virtual tour
Property
Parking
- Total spaces: 2
- Parking features: Attached, Driveway, Parking (MLVL), Garage Faces Side
- Attached garage spaces: 2
- Has uncovered spaces: Yes
Features
- Levels: One
- Stories: 1
- Patio & porch: Covered, Patio, Porch, Covered (DECK), Deck
- Pool features: None
- Has spa: Yes
- Spa features: Bath
- Fencing: Fenced
- Has view: Yes
- View description: Mountain(s)
- Waterfront features: No
Lot
- Size: 0.6 Acres
- Features: Few Trees, Subdivision
Details
- Parcel number: 2003070001027.046
- Special conditions: N/A
Construction
Type & style
- Home type: SingleFamily
- Property subtype: Single Family Residence
Materials
- Brick Over Foundation, Wood Siding
Condition
- Year built: 2000
Utilities & green energy
- Sewer: Septic Tank
- Water: Public
- Utilities for property: Underground Utilities
Green energy
- Energy efficient items: Lighting, Thermostat
Community & HOA
Community
- Security: Security System
- Subdivision: None
Location
- Region: Anniston
Financial & listing details
- Price per square foot: $145/sqft
- Tax assessed value: $261,660
- Annual tax amount: $851
- Price range: $350K - $350K
- Date on market: 7/7/2026
- Road surface type: Paved
Estimated market value
Not available
Estimated sales range
Not available
Not available
Price history
| Date | Event | Price |
|---|---|---|
| 7/7/2026 | Listed for sale | $350,000$145/sqft |
Source:  GALMLS #21458260 Report a problem GALMLS #21458260 Report a problem | ||
Public tax history
| Year | Property taxes | Tax assessment |
|---|---|---|
| 2025 | $851 +1.5% | $26,160 +1.5% |
| 2024 | $839 -0.9% | $25,780 -0.8% |
| 2023 | $846 -9.1% | $26,000 +5.9% |
| 2022 | $931 +9.8% | $24,540 +9.3% |
| 2021 | $847 +7.4% | $22,460 +7% |
| 2020 | $789 | $21,000 -4.1% |
| 2019 | $789 -6% | $21,892 0% |
| 2018 | $839 +1.7% | $21,900 +9.5% |
| 2017 | $825 +10.1% | $20,000 |
| 2016 | $749 | $20,000 -0.8% |
| 2013 | $749 -1.9% | $20,160 -1% |
| 2010 | $763 | $20,360 |
Find assessor info on the county website
Monthly payment
Est. payment
Payment breakdown
Explore the cost of this home by adjusting the details. Changes won't be saved.Climate risks
Neighborhood: 36207
Nearby schools
Schools provided by the listing agent
- Elementary: White Plains
- Middle: White Plains
- High: White Plains
Source: GALMLS. This data may not be complete. We recommend contacting the local school district to confirm school assignments for this home.

Similar homes

- $375,0004 bd4 ba2.9k sqft368 Hazel Creek Trl, Anniston, AL 36207For Sale
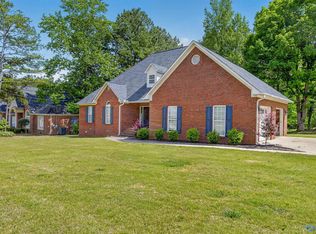 MLS ID #21916615, Stephanie Ajlouny. ValleyMLS
 - $339,9004 bd3 ba2.5k sqft1424 Dearmanville Rd, Anniston, AL 36207For Sale
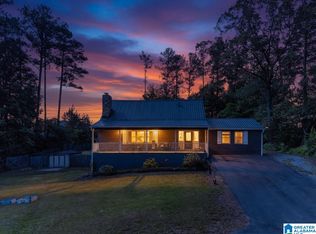
 MLS ID #21452917, Kayla Tinney, Prime Properties Real Estate, LLC. GALMLS
 - $339,5004 bd3 ba2.5k sqftSparklight, Anniston, AL 36207For Sale
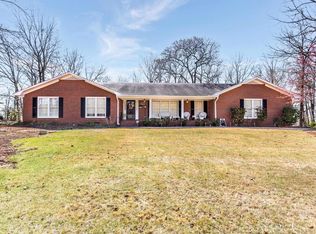 MLS ID #21446946, Anna King, ERA King Real Estate. GALMLS
 - $334,9004 bd3 ba2.9k sqft1200 Stillwater Rd, Anniston, AL 36207For Sale
 MLS ID #21460026, Ruth Covington, KW Realty Group. GALMLS
 - $374,9004 bd3 ba2.1k sqft68 Deerfield Ln, Anniston, AL 36207For SaleMLS ID #21463626, Chris Bobo, KW Realty Group. GALMLS
- $319,9004 bd3 ba3.5k sqft224 Wildwood Rd, Anniston, AL 36207For SaleMLS ID #21467137, Betty McGinnis, Kelly Right Real Estate of Ala. GALMLS
- $245,0003 bd2 ba1.8k sqft200 Bedford Dr, Anniston, AL 36207For SaleMLS ID #21467957, Jenifer Parry Mathis, eXp Realty, LLC Central. GALMLS
- $299,9003 bd3 ba1.8k sqft800 Pecanwood Dr, Anniston, AL 36207For SaleMLS ID #21466962, Angie Williamson, KW Realty Group. GALMLS
- $299,0003 bd3 ba2.4k sqft15 Dawvon Ter, Anniston, AL 36207For SaleMLS ID #21464497, Amber McGehee, KW Realty Group. GALMLS
- $299,9004 bd4 ba3.2k sqft6 Lanier Pl, Anniston, AL 36207For SaleMLS ID #21458328, Alison Landers, ERA King Real Estate. GALMLS
- $380,0005 bd4 ba3.3k sqftMultiple Providers, Anniston, AL 36207For SaleMLS ID #21453611, Myranda Smith, KW Realty Group. GALMLS
- $395,9005 bd4 ba3.5k sqft605 Crestview Rd, Anniston, AL 36207For SaleMLS ID #21452204, Angie Williamson, KW Realty Group. GALMLS
- $289,9004 bd3 ba3.2k sqft31 Timothy Trce, Anniston, AL 36207For SaleMLS ID #21462303, Kirstie Pritchett, Prime Properties Real Estate, LLC. GALMLS
- $265,0003 bd2 ba1.8k sqftSparklight, Anniston, AL 36207For SaleMLS ID #21463230, Sylvia Bentley, ERA King Real Estate. GALMLS
- $299,9003 bd3 ba3k sqftAt&t, Anniston, AL 36207For SaleMLS ID #21460126, Kayla Locklear, ERA King Real Estate. GALMLS
- $279,9005 bd3 ba3.5k sqft17 Christopher Way, Anniston, AL 36207For SaleMLS ID #21455883, Bridgett Lupton, RealtySouth-Trussville Office. GALMLS
- $439,9005 bd3 ba3k sqft3 Cobblestone Dr, Anniston, AL 36207For SaleMLS ID #21462984, Ruth Covington, KW Realty Group. GALMLS
- $450,0004 bd3 ba2.7k sqft2 Woodside Pl, Anniston, AL 36207For SaleMLS ID #21450241, Jeremy Cromer, Kelly Right Real Estate of Ala. GALMLS
- $329,9004 bd2 ba2.3k sqft806 Roy Ct, Oxford, AL 36203For SaleMLS ID #21467480, Byron Medellin, KW Realty Group. GALMLS
- $319,0003 bd3 ba2.7k sqftSparklight, Att, Anniston, AL 36201For SaleMLS ID #21459018, Terry Lamb, Kelly Right Real Estate of Ala. GALMLS
