Ready-set-go! This 4 bed / 2 bath home is situated on a corner lot in Oxford's BEST subdivisions-Pinewood. Lots of detail went into the exterior look of this home. The front yard landscaping is top notch and really compliments the front porch. It's the perfect place to sit after a long day. The backyard is fully fenced in and has an open and covered deck. Another great place to relax or host the next event. Moving inside the semi-open floor plan includes a large Livingroom w/ fireplace, hardwood floors throughout & plantation shutters. There is a formal dining room and informal dining option in the kitchen. The Kitchen has tons of cabinet space and premier finishes like granite counter tops, tile backsplash, and a double oven. There are 3 bedrooms on the main level including the master bed/bath plus a large guest bath w/ double vanity sinks. Upstairs is a 4th bedroom w/ walk-in closet that leads to a large walk-in attic. This is a MUST see. Schedule your private showing today.
For sale
$329,900
806 Roy Ct, Oxford, AL 36203
4beds
2,350sqft
Single Family Residence
Built in 1978
0.4 Acres Lot
$-- Zestimate®
$140/sqft
$-- HOA
What's special
Front porchLarge walk-in atticFormal dining roomCorner lotDouble ovenTile backsplashHardwood floors throughout
- 7 hours
- 177
- 17
Zillow last checked:
Listing updated:
Listed by:
Byron Medellin 256-453-4286,
KW Realty Group
Source: GALMLS,MLS#: 21467480
Facts & features
Interior
Bedrooms & bathrooms
- Bedrooms: 4
- Bathrooms: 2
- Full bathrooms: 2
Rooms
- Room types: Bedroom, Breakfast Room (ROOM), Dining Room, Bathroom, Kitchen, Master Bathroom, Master Bedroom
Primary bedroom
- Level: First
Bedroom 1
- Level: First
Bedroom 2
- Level: First
Bedroom 3
- Level: Second
Primary bathroom
- Level: First
Bathroom 1
- Level: First
Dining room
- Level: First
Kitchen
- Features: Stone Counters, Eat-in Kitchen, Pantry
- Level: First
Living room
- Level: First
Basement
- Area: 0
Heating
- Central, Dual Systems (HEAT), Electric, Heat Pump
Cooling
- Central Air, Electric, Ceiling Fan(s)
Appliances
- Included: Dishwasher, Electric Oven, Double Oven, Refrigerator, Electric Water Heater
- Laundry: Electric Dryer Hookup, Washer Hookup, Main Level, Laundry Closet, Laundry (ROOM), Yes
Features
- Recessed Lighting, Separate Shower, Tub/Shower Combo, Walk-In Closet(s)
- Flooring: Carpet, Hardwood, Tile, Vinyl
- Doors: Insulated Door
- Basement: Crawl Space
- Attic: Walk-In,Yes
- Number of fireplaces: 1
- Fireplace features: Brick (FIREPL), Living Room, Wood Burning
Interior area
- Total interior livable area: 2,350 sqft
- Finished area above ground: 2,350
- Finished area below ground: 0
Video & virtual tour
Property
Parking
- Total spaces: 2
- Parking features: Driveway, Parking (MLVL), Garage Faces Side
- Garage spaces: 2
- Has uncovered spaces: Yes
Features
- Levels: One and One Half
- Stories: 1.5
- Patio & porch: Porch, Covered (DECK), Open (DECK), Deck
- Exterior features: Lighting
- Pool features: None
- Fencing: Fenced
- View description: None
- Waterfront features: No
Lot
- Size: 0.4 Acres
- Features: Corner Lot, Subdivision
Details
- Additional structures: Storage
- Parcel number: 2207260002039.000
- Special conditions: N/A
Construction
Type & style
- Home type: SingleFamily
- Property subtype: Single Family Residence
Materials
- Shingle Siding, HardiPlank Type
Condition
- Year built: 1978
Utilities & green energy
- Water: Public
- Utilities for property: Sewer Connected
Community & HOA
Community
- Features: Curbs
- Subdivision: Pinewood
Location
- Region: Oxford
Financial & listing details
- Price per square foot: $140/sqft
- Tax assessed value: $264,220
- Annual tax amount: $1,204
- Price range: $329.9K - $329.9K
- Date on market: 10/12/2026
- Road surface type: Paved
Estimated market value
Not available
Estimated sales range
Not available
Not available
Price history
| Date | Event | Price |
|---|---|---|
| 10/12/2026 | Listed for sale | $329,900$140/sqft |
Source:  GALMLS #21467480 Report a problem GALMLS #21467480 Report a problem | ||
| 9/18/2026 | Listing removed | $329,900$140/sqft |
Source: GALMLS #21456673 Report a problem | ||
| 8/31/2026 | Price change | $329,900-2.4%$140/sqft |
Source: GALMLS #21456673 Report a problem | ||
| 7/22/2026 | Price change | $337,900-2.1%$144/sqft |
Source: GALMLS #21456673 Report a problem | ||
| 6/30/2026 | Price change | $345,000-2.8%$147/sqft |
Source: GALMLS #21456673 Report a problem | ||
| 6/19/2026 | Listed for sale | $355,000+2.6%$151/sqft |
Source: GALMLS #21456673 Report a problem | ||
| 7/18/2024 | Sold | $346,000+2.4%$147/sqft |
Source: GALMLS #21382835 Report a problem | ||
| 6/1/2024 | Contingent | $338,000$144/sqft |
Source: GALMLS #21382835 Report a problem | ||
| 5/22/2024 | Listed for sale | $338,000$144/sqft |
Source: GALMLS #21382835 Report a problem | ||
| 5/15/2024 | Contingent | $338,000$144/sqft |
Source: GALMLS #21382835 Report a problem | ||
| 4/29/2024 | Listed for sale | $338,000$144/sqft |
Source: GALMLS #21382835 Report a problem | ||
Public tax history
| Year | Property taxes | Tax assessment |
|---|---|---|
| 2025 | $1,204 | $26,420 +47.1% |
| 2024 | -- | $17,960 -1.6% |
| 2023 | -- | $18,260 +5.2% |
| 2022 | $774 +25.6% | $17,360 +23.6% |
| 2021 | $616 -14.6% | $14,040 -13.7% |
| 2020 | $721 | $16,260 +5.9% |
| 2019 | $721 +6.3% | $15,356 0% |
| 2018 | $679 | $15,360 +11.1% |
| 2017 | $679 +13.1% | $13,820 |
| 2016 | $600 | $13,820 -3.2% |
| 2013 | $600 -7.2% | $14,280 -2.7% |
| 2010 | $646 | $14,680 |
Find assessor info on the county website
Monthly payment
Est. payment
Payment breakdown
Explore the cost of this home by adjusting the details. Changes won't be saved.Climate risks
Neighborhood: 36203
Nearby schools
Schools provided by the listing agent
- Elementary: Oxford
- Middle: Oxford
- High: Oxford
Source: GALMLS. This data may not be complete. We recommend contacting the local school district to confirm school assignments for this home.
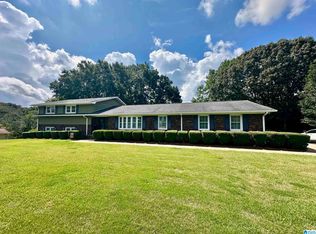
Similar homes
- $339,5004 bd3 ba2.5k sqftSparklight, Anniston, AL 36207For Sale
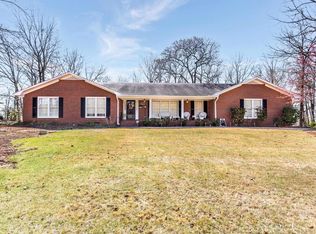
 MLS ID #21446946, Anna King, ERA King Real Estate. GALMLS
 - $275,0004 bd3 ba1.8k sqftAt&t Fiber, Oxford, AL 36203For Sale
 MLS ID #21463308, Kayla Locklear, ERA King Real Estate. GALMLS
 - $269,0004 bd2 ba2.2k sqft4027 Forest Ln, Oxford, AL 36203For Sale
 MLS ID #21464677, Teresa Harris, Prime Properties Real Estate, LLC. GALMLS
 - $285,0004 bd2 ba2.1k sqft3452 Gunnells Ln, Oxford, AL 36203For Sale
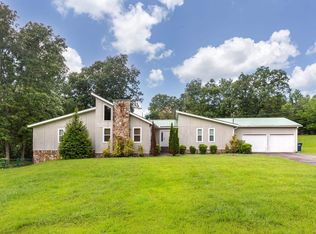 MLS ID #21460747, Chris Lindsey, Precise Real Estate LLC. GALMLS
 - $279,9004 bd4 ba3.4k sqft3020 Brentwood Dr, Oxford, AL 36203For SaleMLS ID #21432168, Gina Kiker, KW Realty Group. GALMLS
- $205,0003 bd2 ba1.2k sqft115 Jason Dr, Oxford, AL 36203For SaleMLS ID #21466865, Jeremy Cromer, Kelly Right Real Estate of Ala. GALMLS
- $379,9004 bd2 ba3k sqft4208 Country Oaks Dr, Oxford, AL 36203For SaleMLS ID #21465149, Tracy Hood, Amerisell Realty. GALMLS
- $334,9004 bd4 ba3.2k sqft6 Lanier Pl, Anniston, AL 36207For SaleMLS ID #21458328, Alison Landers, ERA King Real Estate. GALMLS
- $199,9003 bd2 ba1.3k sqft1109 Meadowbrook Dr, Oxford, AL 36203For SaleMLS ID #21462941, Teresa Harris, Prime Properties Real Estate, LLC. GALMLS
- $410,0004 bd3 ba2.7k sqft717 York Imperial Trl, Oxford, AL 36203For SaleMLS ID #21466688, Kayla Locklear, ERA King Real Estate. GALMLS
- $319,0003 bd3 ba2.7k sqftSparklight, Att, Anniston, AL 36201For SaleMLS ID #21459018, Terry Lamb, Kelly Right Real Estate of Ala. GALMLS
- $334,9004 bd3 ba2.9k sqft1200 Stillwater Rd, Anniston, AL 36207For SaleMLS ID #21460026, Ruth Covington, KW Realty Group. GALMLS
- $339,5004 bd3 ba2.5k sqft199 Valley Dr N, Alexandria, AL 36250For SaleMLS ID #21456181, Anna King, ERA King Real Estate. GALMLS
- $449,9004 bd3 ba2.9k sqftSparklight, Oxford, AL 36203For SaleMLS ID #21443160, Jessie D Kirby, Jessie D Realty. GALMLS
- $339,9004 bd3 ba2.5k sqft1424 Dearmanville Rd, Anniston, AL 36207For SaleMLS ID #21452917, Kayla Tinney, Prime Properties Real Estate, LLC. GALMLS
- $240,0005 bd3 ba1.9k sqftSparklight, Eastaboga, AL 36260For SaleMLS ID #21466677, Elana Weems, ERA King Real Estate - Pell City. GALMLS
- $289,9004 bd3 ba3.2k sqft31 Timothy Trce, Anniston, AL 36207For SaleMLS ID #21462303, Kirstie Pritchett, Prime Properties Real Estate, LLC. GALMLS
- $350,0003 bd3 ba2.4k sqft204 Hazel Creek Trl, Anniston, AL 36207For SaleMLS ID #21458260, Ashley Mitchell, ERA King Real Estate. GALMLS
- $299,0003 bd3 ba2.4k sqft15 Dawvon Ter, Anniston, AL 36207For SaleMLS ID #21464497, Amber McGehee, KW Realty Group. GALMLS
- $299,5003 bd2 ba1.7k sqftSparklight, Anniston, AL 36206For SaleMLS ID #21448814, Amy Avery, KW Realty Group. GALMLS
