Welcome to 8 Heritage Way, an exceptional brick estate home offering 4 bedrooms and 2.5 baths on a beautifully level 1-acre lot. This timeless brick residence exudes quality and craftsmanship, with expansive living spaces designed for both elegant entertaining and comfortable everyday living. The thoughtfully designed floor plan provides generous room sizes, natural light, and a seamless flow throughout the home. Outdoors, the sprawling, flat acreage offers endless opportunities for private outdoor living, future enhancements, or serene green space without HOA restrictions. Located in a quiet, established setting, this home delivers the perfect blend of privacy, sophistication, and convenience. A rare opportunity to own a stately brick home on a full acre—schedule your private tour today.
For sale
Price cut: $10.1K (7/29)
$449,900
8 Heritage Way, Oxford, AL 36203
4beds
2,942sqft
Single Family Residence
Built in 1994
1 Acres Lot
$442,300 Zestimate®
$153/sqft
$-- HOA
What's special
Generous room sizesElegant entertainingQuiet established settingTimeless brick residencePrivate outdoor livingThoughtfully designed floor planNatural light
- 252 days
- 180
- 23
Zillow last checked:
Listing updated:
Listed by:
Jessie D Kirby 256-525-8314,
Jessie D Realty
Source: GALMLS,MLS#: 21443160
Facts & features
Interior
Bedrooms & bathrooms
- Bedrooms: 4
- Bathrooms: 3
- Full bathrooms: 2
- 1/2 bathrooms: 1
Rooms
- Room types: Bedroom, Dining Room, Half Bath (ROOM), Kitchen
Bedroom 1
- Level: First
Bedroom 2
- Level: First
Bedroom 3
- Level: First
Bathroom 1
- Level: First
Dining room
- Level: First
Kitchen
- Features: Stone Counters, Eat-in Kitchen
- Level: First
Basement
- Area: 0
Heating
- Central
Cooling
- Central Air
Appliances
- Included: Dishwasher, Microwave, Electric Oven, Stainless Steel Appliance(s), Stove-Electric, Gas Water Heater
- Laundry: Electric Dryer Hookup, Washer Hookup, Main Level, Laundry Room, Yes
Features
- Recessed Lighting, Split Bedroom, High Ceilings, Smooth Ceilings, Tray Ceiling(s), Linen Closet, Separate Shower, Double Vanity, Split Bedrooms, Tub/Shower Combo, Walk-In Closet(s)
- Flooring: Hardwood
- Attic: Pull Down Stairs,Yes
- Number of fireplaces: 1
- Fireplace features: Gas Log, Living Room, Gas
Interior area
- Total interior livable area: 2,942 sqft
- Finished area above ground: 2,942
- Finished area below ground: 0
Video & virtual tour
Property
Parking
- Total spaces: 2
- Parking features: Attached, Garage Faces Side
- Attached garage spaces: 2
Features
- Levels: 2+ story
- Patio & porch: Screened, Patio, Porch, Porch Screened, Screened (DECK), Deck
- Pool features: None
- Has spa: Yes
- Spa features: Bath
- View description: None
- Waterfront features: No
Lot
- Size: 1 Acres
- Features: Subdivision
Details
- Parcel number: 0601010000018014
- Special conditions: N/A
Construction
Type & style
- Home type: SingleFamily
- Property subtype: Single Family Residence
- Attached to another structure: Yes
Materials
- Brick
- Foundation: Slab
Condition
- Year built: 1994
Utilities & green energy
- Water: Public
- Utilities for property: Sewer Connected, Underground Utilities
Community & HOA
Community
- Subdivision: Plantations
Location
- Region: Oxford
Financial & listing details
- Price per square foot: $153/sqft
- Tax assessed value: $411,200
- Annual tax amount: $1,559
- Price range: $449.9K - $449.9K
- Date on market: 2/10/2026
Estimated market value
$442,300
$420,000 - $464,000
$2,641/mo
Price history
| Date | Event | Price |
|---|---|---|
| 7/29/2026 | Price change | $449,900-2.2%$153/sqft |
Source:  GALMLS #21443160 Report a problem GALMLS #21443160 Report a problem | ||
| 6/5/2026 | Price change | $460,000-3.2%$156/sqft |
Source: GALMLS #21443160 Report a problem | ||
| 2/10/2026 | Listed for sale | $475,000$161/sqft |
Source: GALMLS #21443160 Report a problem | ||
| 2/5/2026 | Listing removed | $475,000$161/sqft |
Source: GALMLS #21440163 Report a problem | ||
| 1/12/2026 | Listed for sale | $475,000+31.9%$161/sqft |
Source: GALMLS #21440163 Report a problem | ||
| 3/3/2022 | Sold | $360,000+2.9%$122/sqft |
Source: GALMLS #1309984 Report a problem | ||
| 2/18/2022 | Pending sale | $349,900$119/sqft |
Source: GALMLS #1309984 Report a problem | ||
| 2/4/2022 | Contingent | $349,900$119/sqft |
Source: GALMLS #1309984 Report a problem | ||
| 2/2/2022 | Listed for sale | $349,900+36.1%$119/sqft |
Source: GALMLS #1309984 Report a problem | ||
| 7/24/2018 | Sold | $257,000$87/sqft |
Source: GALMLS #798911 Report a problem | ||
| 7/6/2018 | Pending sale | $257,000$87/sqft |
Source: Keller Williams Realty Vestavia #798911 Report a problem | ||
| 1/18/2018 | Price change | $257,000-4.8%$87/sqft |
Source: Birmingham - Vestavia #798911 Report a problem | ||
| 12/21/2017 | Price change | $269,900-3.6%$92/sqft |
Source: Birmingham - Vestavia #798911 Report a problem | ||
| 10/23/2017 | Listed for sale | $279,900+16.6%$95/sqft |
Source: Keller Williams Realty Vestavi #798911 Report a problem | ||
| 8/4/2014 | Listing removed | $240,000$82/sqft |
Source: Owner Report a problem | ||
| 5/7/2014 | Listed for sale | $240,000-3.6%$82/sqft |
Source: Owner Report a problem | ||
| 9/1/2013 | Listing removed | $249,000$85/sqft |
Source: Northeast Alabama Real Estate Co., LLC dba Keller Williams Realty Group #546972 Report a problem | ||
| 8/2/2013 | Price change | $249,000-0.4%$85/sqft |
Source: Northeast Alabama Real Estate Co., LLC dba Keller Williams Realty Group #546972 Report a problem | ||
| 4/19/2013 | Price change | $250,000-7.1%$85/sqft |
Source: Northeast Alabama Real Estate Co., LLC dba Keller Williams Realty Group #546972 Report a problem | ||
| 12/30/2012 | Price change | $269,000-1.1%$91/sqft |
Source: Northeast Alabama Real Estate Co., LLC dba Keller Williams Realty Group #546972 Report a problem | ||
| 11/17/2012 | Listed for sale | $272,000-1.1%$92/sqft |
Source: Northeast Alabama Real Estate Co., LLC dba Keller Williams Realty Group #546972 Report a problem | ||
| 9/29/2012 | Listing removed | $274,900$93/sqft |
Source: FlatFee.com #2811 Report a problem | ||
| 6/26/2012 | Listed for sale | $274,900-12.6%$93/sqft |
Source: Owner Report a problem | ||
| 11/7/2011 | Price change | $314,500+12.3%$107/sqft |
Source: Keller Williams - Anniston #464669 Report a problem | ||
| 9/29/2011 | Listed for sale | $280,000-11%$95/sqft |
Source: Owner Report a problem | ||
| 2/24/2011 | Listed for sale | $314,500$107/sqft |
Source: Keller Williams - Anniston #464669 Report a problem | ||
Public tax history
| Year | Property taxes | Tax assessment |
|---|---|---|
| 2025 | $1,559 -48% | $41,120 -46.5% |
| 2024 | $3,000 +5.5% | $76,920 +5.5% |
| 2023 | $2,845 +147.4% | $72,940 +138.1% |
| 2022 | $1,150 +16.6% | $30,640 +15.9% |
| 2021 | $986 | $26,440 |
| 2020 | $986 | $26,440 |
| 2019 | $986 -48.8% | $26,440 -46.5% |
| 2018 | $1,926 | $49,380 |
| 2017 | $1,926 | $49,380 |
| 2016 | $1,926 | $49,380 +93.5% |
| 2015 | $1,926 +103.2% | $25,520 +0.2% |
| 2014 | $948 | $25,460 |
| 2013 | $948 | $25,460 |
| 2012 | -- | $25,460 |
| 2011 | -- | $25,460 -6.1% |
| 2010 | -- | $27,100 |
| 2009 | -- | $27,100 |
| 2008 | -- | $27,100 |
| 2007 | -- | $27,100 +13.2% |
| 2006 | -- | $23,940 +14.2% |
| 2003 | -- | $20,960 |
| 2002 | -- | $20,960 +9.2% |
| 2001 | -- | $19,200 +11.4% |
| 2000 | -- | $17,240 |
Find assessor info on the county website
Monthly payment
Est. payment
Payment breakdown
Explore the cost of this home by adjusting the details. Changes won't be saved.Climate risks
Neighborhood: 36203
Nearby schools
Schools provided by the listing agent
- Elementary: Oxford
- Middle: Oxford
- High: Oxford
Source: GALMLS. This data may not be complete. We recommend contacting the local school district to confirm school assignments for this home.
Similar homes
- $525,0004 bd3 ba3.9k sqftAtt, Oxford, AL 36203For Sale
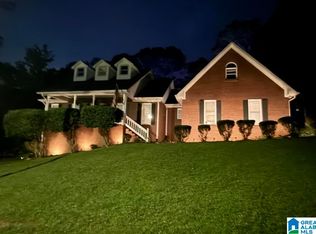
 MLS ID #21467901, Sandra Gill, Prime Properties Real Estate, LLC. GALMLS
 - $499,5004 bd4 ba4.2k sqftAt&t, Oxford, AL 36203For Sale
 MLS ID #21441373, Anna King, ERA King Real Estate. GALMLS
 - $574,9004 bd4 ba3.8k sqftSparklight, Oxford, AL 36203For Sale
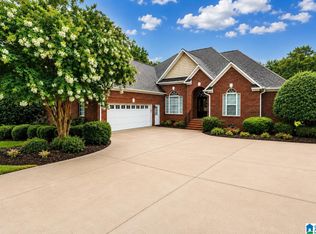 MLS ID #21458667, Sylvia Bentley, ERA King Real Estate. GALMLS
 - $410,0004 bd3 ba2.7k sqft717 York Imperial Trl, Oxford, AL 36203For Sale
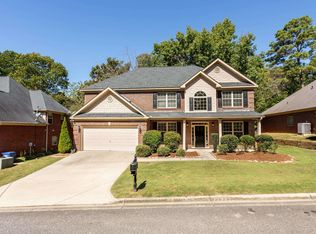 MLS ID #21466688, Kayla Locklear, ERA King Real Estate. GALMLS
 - $379,9004 bd2 ba3k sqft4208 Country Oaks Dr, Oxford, AL 36203For SaleMLS ID #21465149, Tracy Hood, Amerisell Realty. GALMLS
- $329,9004 bd2 ba2.3k sqft806 Roy Ct, Oxford, AL 36203For SaleMLS ID #21467480, Byron Medellin, KW Realty Group. GALMLS
- $450,0004 bd3 ba2.7k sqft2 Woodside Pl, Anniston, AL 36207For SaleMLS ID #21450241, Jeremy Cromer, Kelly Right Real Estate of Ala. GALMLS
- $275,0004 bd3 ba1.8k sqftAt&t Fiber, Oxford, AL 36203For SaleMLS ID #21463308, Kayla Locklear, ERA King Real Estate. GALMLS
- $439,9005 bd3 ba3k sqft3 Cobblestone Dr, Anniston, AL 36207For SaleMLS ID #21462984, Ruth Covington, KW Realty Group. GALMLS
- $339,5004 bd3 ba2.5k sqftSparklight, Anniston, AL 36207For SaleMLS ID #21446946, Anna King, ERA King Real Estate. GALMLS
- $264,0004 bd2 ba2.2k sqft4027 Forest Ln, Oxford, AL 36203For SaleMLS ID #21464677, Teresa Harris, Prime Properties Real Estate, LLC. GALMLS
- $449,9003 bd2 ba2k sqft1685 Shelton Shores Dr, Talladega, AL 35160For SaleMLS ID #21453766, Kay McKinney, eXp Realty, LLC Central. GALMLS
- $299,9004 bd4 ba3.2k sqft6 Lanier Pl, Anniston, AL 36207For SaleMLS ID #21458328, Alison Landers, ERA King Real Estate. GALMLS
- $399,0004 bd3 ba3.8k sqft5630 County Road 13, Heflin, AL 36264For SaleMLS ID #21463105, Melissa Canant, Prime Properties Real Estate, LLC. GALMLS
- $319,9004 bd3 ba3.5k sqft224 Wildwood Rd, Anniston, AL 36207For SaleMLS ID #21467137, Betty McGinnis, Kelly Right Real Estate of Ala. GALMLS
- $339,9004 bd3 ba2.5k sqft1424 Dearmanville Rd, Anniston, AL 36207For SaleMLS ID #21452917, Kayla Tinney, Prime Properties Real Estate, LLC. GALMLS
- $395,9005 bd4 ba3.5k sqft605 Crestview Rd, Anniston, AL 36207For SaleMLS ID #21452204, Angie Williamson, KW Realty Group. GALMLS
