Welcome to this beautiful home in the highly sought after White Plains School District, offering just under 3,000 square feet of well designed living space. The main level features three spacious bedrooms, including an oversized master suite with elegant tray ceilings and a luxurious en suite bathroom. Gorgeous wood floors flow through the dining room. The inviting living room has a cozy fireplace that creates the perfect gathering space. The large kitchen provides plenty of room for cooking and entertaining. Upstairs, you’ll find the 4th bedroom or bonus room, complete with its own private bath. Step outside to enjoy the covered, screened-in back deck overlooking a private backyard.
For sale
$375,000
368 Hazel Creek Trl, Anniston, AL 36207
4beds
2,972sqft
Single Family Residence
Built in 2002
0.59 Acres Lot
$370,600 Zestimate®
$126/sqft
$-- HOA
What's special
Three spacious bedroomsCovered screened-in back deckCozy fireplaceOversized master suiteLuxurious en suite bathroomLarge kitchenGorgeous wood floors
- 172 days
- 372
- 31
Zillow last checked:
Listing updated:
Listed by:
Stephanie Ajlouny 256-676-8309,
ERA King Real Estate
Source: ValleyMLS,MLS#: 21916615
Facts & features
Interior
Bedrooms & bathrooms
- Bedrooms: 4
- Bathrooms: 4
- Full bathrooms: 3
- 1/2 bathrooms: 1
Rooms
- Room types: Foyer, Master Bedroom, Living Room, Dining Room, Kitchen, Breakfast, Bedroom, Laundry
Primary bedroom
- Features: Ceiling Fan(s), Recessed Lighting, Tray Ceiling(s), Vinyl, Walk-In Closet(s)
- Level: First
- Area: 224
- Dimensions: 14 x 16
Bedroom
- Features: Ceiling Fan(s), Vinyl, Walk-In Closet(s)
- Level: First
- Area: 182
- Dimensions: 14 x 13
Dining room
- Features: Tray Ceiling(s), Wood Floor
- Level: First
- Area: 168
- Dimensions: 14 x 12
Kitchen
- Features: Eat-in Kitchen, Tile
- Level: First
- Area: 156
- Dimensions: 13 x 12
Living room
- Features: Ceiling Fan(s), Fireplace, Vinyl
- Level: First
- Area: 396
- Dimensions: 18 x 22
Laundry room
- Features: Linoleum
- Level: First
- Area: 56
- Dimensions: 8 x 7
Heating
- Central 2+, Electric
Cooling
- Multi Units, Electric
Appliances
- Included: Range, Dishwasher, Microwave, Electric Water Heater
Features
- Basement: Crawl Space
- Number of fireplaces: 1
- Fireplace features: One, Wood Burning
Interior area
- Total interior livable area: 2,972 sqft
Property
Parking
- Parking features: Garage-Two Car, Garage-Attached, Garage Faces Side
Features
- Levels: One and One Half
- Stories: 1
- Patio & porch: Covered, Front Porch, Screened, Screened Porch
Lot
- Size: 0.59 Acres
Details
- Parcel number: 2003070001027.012
Construction
Type & style
- Home type: SingleFamily
- Architectural style: Traditional
- Property subtype: Single Family Residence
Condition
- New construction: No
- Year built: 2002
Utilities & green energy
- Sewer: Septic Tank
- Water: Public
Community & HOA
Community
- Subdivision: Jackson Oaks Estates
HOA
- Has HOA: No
Location
- Region: Anniston
Financial & listing details
- Price per square foot: $126/sqft
- Tax assessed value: $305,100
- Annual tax amount: $1,170
- Date on market: 4/29/2026
Estimated market value
$370,600
$352,000 - $389,000
$2,076/mo
Price history
| Date | Event | Price |
|---|---|---|
| 6/9/2026 | Price change | $375,000-3.8%$126/sqft |
Source:  GALMLS #21451427 Report a problem GALMLS #21451427 Report a problem | ||
| 5/18/2026 | Price change | $389,900-2.5%$131/sqft |
Source:  ValleyMLS #21916615 Report a problem ValleyMLS #21916615 Report a problem | ||
| 4/29/2026 | Listed for sale | $399,900+2.6%$135/sqft |
Source: ValleyMLS #21916615 Report a problem | ||
| 4/28/2026 | Listing removed | $389,900$131/sqft |
Source: GALMLS #21443883 Report a problem | ||
| 4/6/2026 | Price change | $389,900-2.5%$131/sqft |
Source: GALMLS #21443883 Report a problem | ||
| 2/17/2026 | Listed for sale | $399,900+21.2%$135/sqft |
Source: GALMLS #21443883 Report a problem | ||
| 5/24/2023 | Sold | $329,900+0.3%$111/sqft |
Source: GALMLS #1351828 Report a problem | ||
| 4/26/2023 | Pending sale | $329,000$111/sqft |
Source: GALMLS #1351828 Report a problem | ||
| 4/21/2023 | Listed for sale | $329,000+31.7%$111/sqft |
Source: GALMLS #1351828 Report a problem | ||
| 5/26/2019 | Listing removed | $249,900$84/sqft |
Source: Keller Williams Realty Anniston #832099 Report a problem | ||
| 10/22/2018 | Listed for sale | $249,900$84/sqft |
Source: Keller Williams Realty Group #832099 Report a problem | ||
Public tax history
| Year | Property taxes | Tax assessment |
|---|---|---|
| 2025 | $1,170 +0.4% | $30,520 +0.4% |
| 2024 | $1,165 -5.8% | $30,400 -5.6% |
| 2023 | $1,237 +5.2% | $32,200 +5% |
| 2022 | $1,176 +8.8% | $30,680 +8.4% |
| 2021 | $1,081 +6.4% | $28,300 +6.1% |
| 2020 | $1,016 | $26,680 +17.5% |
| 2019 | $1,016 +16.4% | $22,714 0% |
| 2018 | $873 +1.8% | $22,720 +11.7% |
| 2017 | $858 +12.5% | $20,340 |
| 2016 | $763 | $20,340 -0.9% |
| 2013 | $763 -3.7% | $20,520 -2.7% |
| 2010 | $792 | $21,080 |
Find assessor info on the county website
Monthly payment
Est. payment
Payment breakdown
Explore the cost of this home by adjusting the details. Changes won't be saved.Climate risks
Neighborhood: 36207
Nearby schools
Schools provided by the listing agent
- Elementary: White Plains
- Middle: White Plains
- High: White Plains
Source: ValleyMLS. This data may not be complete. We recommend contacting the local school district to confirm school assignments for this home.
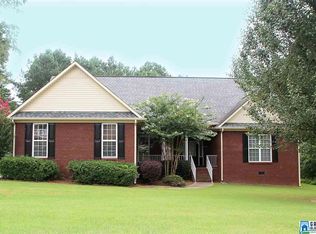
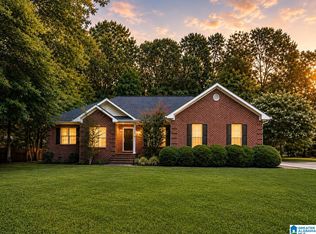
Similar homes
- $350,0003 bd3 ba2.4k sqft204 Hazel Creek Trl, Anniston, AL 36207For Sale
 MLS ID #21458260, Ashley Mitchell, ERA King Real Estate. GALMLS
 - $339,9004 bd3 ba2.5k sqft1424 Dearmanville Rd, Anniston, AL 36207For Sale
 MLS ID #21452917, Kayla Tinney, Prime Properties Real Estate, LLC. GALMLS
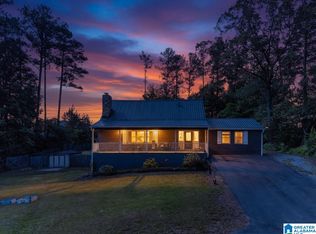
 - $339,5004 bd3 ba2.5k sqftSparklight, Anniston, AL 36207For Sale
 MLS ID #21446946, Anna King, ERA King Real Estate. GALMLS
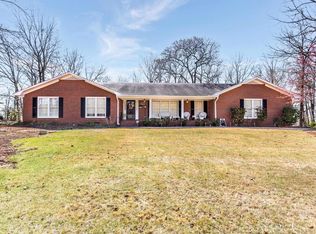
 - $374,9004 bd3 ba2.1k sqft68 Deerfield Ln, Anniston, AL 36207For Sale
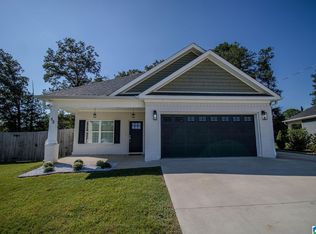 MLS ID #21463626, Chris Bobo, KW Realty Group. GALMLS
 - $334,9004 bd3 ba2.9k sqft1200 Stillwater Rd, Anniston, AL 36207For SaleMLS ID #21460026, Ruth Covington, KW Realty Group. GALMLS
- $395,9005 bd4 ba3.5k sqft605 Crestview Rd, Anniston, AL 36207For SaleMLS ID #21452204, Angie Williamson, KW Realty Group. GALMLS
- $380,0005 bd4 ba3.3k sqftMultiple Providers, Anniston, AL 36207For SaleMLS ID #21453611, Myranda Smith, KW Realty Group. GALMLS
- $319,9004 bd3 ba3.5k sqft224 Wildwood Rd, Anniston, AL 36207For SaleMLS ID #21467137, Betty McGinnis, Kelly Right Real Estate of Ala. GALMLS
- $450,0004 bd3 ba2.7k sqft2 Woodside Pl, Anniston, AL 36207For SaleMLS ID #21450241, Jeremy Cromer, Kelly Right Real Estate of Ala. GALMLS
- $299,9004 bd4 ba3.2k sqft6 Lanier Pl, Anniston, AL 36207For SaleMLS ID #21458328, Alison Landers, ERA King Real Estate. GALMLS
- $315,0004 bd4 ba4k sqftAt&t Fiber, Anniston, AL 36207For SaleMLS ID #21446203, Anna King, ERA King Real Estate. GALMLS
- $439,9005 bd3 ba3k sqft3 Cobblestone Dr, Anniston, AL 36207For SaleMLS ID #21462984, Ruth Covington, KW Realty Group. GALMLS
- $289,9004 bd3 ba3.2k sqft31 Timothy Trce, Anniston, AL 36207For SaleMLS ID #21462303, Kirstie Pritchett, Prime Properties Real Estate, LLC. GALMLS
- $410,0004 bd3 ba2.7k sqft717 York Imperial Trl, Oxford, AL 36203For SaleMLS ID #21466688, Kayla Locklear, ERA King Real Estate. GALMLS
- $549,9004 bd3 ba3.5k sqft608 Kelly Lynn Dr, Anniston, AL 36207For SaleMLS ID #21455790, Steven Koleno, Beycome Brokerage Realty. GALMLS
- $245,0003 bd2 ba1.8k sqft200 Bedford Dr, Anniston, AL 36207For SaleMLS ID #21467957, Jenifer Parry Mathis, eXp Realty, LLC Central. GALMLS
- $299,0003 bd3 ba2.4k sqft15 Dawvon Ter, Anniston, AL 36207For SaleMLS ID #21464497, Amber McGehee, KW Realty Group. GALMLS
- $279,9005 bd3 ba3.5k sqft17 Christopher Way, Anniston, AL 36207For SaleMLS ID #21455883, Bridgett Lupton, RealtySouth-Trussville Office. GALMLS
- $265,0003 bd2 ba1.8k sqftSparklight, Anniston, AL 36207For SaleMLS ID #21463230, Sylvia Bentley, ERA King Real Estate. GALMLS
- $379,9004 bd2 ba3k sqft4208 Country Oaks Dr, Oxford, AL 36203For SaleMLS ID #21465149, Tracy Hood, Amerisell Realty. GALMLS
