Welcome to this charming 4-bedroom, 3-bathroom residence that perfectly blends character, comfort, and thoughtful updates. The large remodeled kitchen offers plenty of storage and counter space, along with an 8-burner stove w/ double oven, while the separate dining room provides the perfect setting for family meals and entertaining. The spacious living room features beautiful built-in shelving, adding both functionality and character. Inside, you'll find generously sized bedrooms, along with a remodeled den with a brick gas fireplace. There's also an oversized bonus room, which adds even more flexibility for a home office, playroom, media room, or entertaining area. Step outside to enjoy your own private backyard retreat complete with a pergola - ideal for relaxing evenings and entertaining friends and family. This home offers the perfect combination of charm and modern convenience.
For sale
Price cut: $10K (9/18)
$289,900
31 Timothy Trce, Anniston, AL 36207
4beds
3,264sqft
Single Family Residence
Built in 1982
0.44 Acres Lot
$-- Zestimate®
$89/sqft
$-- HOA
What's special
Separate dining roomGenerously sized bedroomsPrivate backyard retreatOversized bonus roomLarge remodeled kitchenBeautiful built-in shelving
- 50 days
- 721
- 72
Zillow last checked:
Listing updated:
Listed by:
Kirstie Pritchett 256-282-7491,
Prime Properties Real Estate, LLC
Source: GALMLS,MLS#: 21462303
Facts & features
Interior
Bedrooms & bathrooms
- Bedrooms: 4
- Bathrooms: 3
- Full bathrooms: 3
Rooms
- Room types: Bedroom, Bonus Room, Den/Family (ROOM), Dining Room, Bathroom, Master Bathroom, Master Bedroom
Primary bedroom
- Level: First
Bedroom 1
- Level: Second
Bedroom 2
- Level: Second
Bedroom 3
- Level: Second
Primary bathroom
- Level: Second
Bathroom 1
- Level: Second
Bathroom 3
- Level: Second
Dining room
- Level: First
Family room
- Level: First
Kitchen
- Features: Kitchen Island, Pantry
Living room
- Level: First
Basement
- Area: 0
Heating
- Central
Cooling
- Central Air
Appliances
- Included: Dishwasher, Double Oven, Refrigerator, Stainless Steel Appliance(s), Stove-Gas, Electric Water Heater
- Laundry: Electric Dryer Hookup, Washer Hookup, Main Level, Laundry Room, Yes
Features
- Crown Molding, Smooth Ceilings, Linen Closet, Double Vanity, Tub/Shower Combo, Walk-In Closet(s)
- Flooring: Carpet, Hardwood, Tile
- Doors: French Doors
- Basement: Crawl Space
- Attic: Pull Down Stairs,Yes
- Number of fireplaces: 1
- Fireplace features: Brick (FIREPL), Den, Gas
Interior area
- Total interior livable area: 3,264 sqft
- Finished area above ground: 3,264
- Finished area below ground: 0
Video & virtual tour
Property
Parking
- Parking features: Driveway
- Has uncovered spaces: Yes
Features
- Levels: 2+ story,Tri-Level
- Patio & porch: Open (PATIO), Patio, Porch, Covered (DECK), Deck
- Pool features: None
- View description: None
- Waterfront features: No
Lot
- Size: 0.44 Acres
Details
- Additional structures: Gazebo
- Parcel number: 2102094002003.000
- Special conditions: As Is
Construction
Type & style
- Home type: SingleFamily
- Property subtype: Single Family Residence
Materials
- Other
- Foundation: Slab
Condition
- Year built: 1982
Utilities & green energy
- Water: Public
- Utilities for property: Sewer Connected
Community & HOA
Community
- Features: Street Lights
- Subdivision: Hillyer Highlands
Location
- Region: Anniston
Financial & listing details
- Price per square foot: $89/sqft
- Tax assessed value: $214,960
- Annual tax amount: $1,066
- Price range: $289.9K - $289.9K
- Date on market: 8/16/2026
Estimated market value
Not available
Estimated sales range
Not available
$2,211/mo
Price history
| Date | Event | Price |
|---|---|---|
| 9/18/2026 | Price change | $289,900-3.3%$89/sqft |
Source:  GALMLS #21462303 Report a problem GALMLS #21462303 Report a problem | ||
| 8/16/2026 | Listed for sale | $299,900+26.5%$92/sqft |
Source: GALMLS #21462303 Report a problem | ||
| 2/24/2023 | Sold | $237,000+3.5%$73/sqft |
Source: GALMLS #1342796 Report a problem | ||
| 1/22/2023 | Contingent | $229,000$70/sqft |
Source: GALMLS #1342796 Report a problem | ||
| 1/13/2023 | Listed for sale | $229,000$70/sqft |
Source: GALMLS #1342796 Report a problem | ||
Public tax history
| Year | Property taxes | Tax assessment |
|---|---|---|
| 2025 | $1,066 -5.5% | $21,500 -6.1% |
| 2024 | $1,128 -46.1% | $22,900 -43.7% |
| 2023 | $2,094 +110.1% | $40,660 +99.9% |
| 2022 | $997 +20.1% | $20,340 +18.9% |
| 2021 | $830 -1.2% | $17,100 |
| 2020 | $840 | $17,100 -2.6% |
| 2019 | $840 -2.7% | $17,550 -0.1% |
| 2018 | $863 | $17,560 +11.1% |
| 2017 | $863 +11.7% | $15,800 |
| 2016 | $773 | $15,800 +3% |
| 2013 | $773 +4.6% | $15,340 |
| 2010 | $739 | $15,340 |
Find assessor info on the county website
Monthly payment
Est. payment
Payment breakdown
Explore the cost of this home by adjusting the details. Changes won't be saved.Climate risks
Neighborhood: 36207
Nearby schools
Schools provided by the listing agent
- Elementary: Golden Springs
- Middle: Anniston
- High: Anniston
Source: GALMLS. This data may not be complete. We recommend contacting the local school district to confirm school assignments for this home.
Similar homes
- $284,9005 bd3 ba3.5k sqft17 Christopher Way, Anniston, AL 36207For Sale
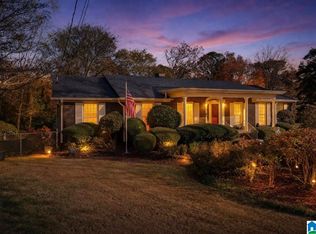
 MLS ID #21455883, Bridgett Lupton, RealtySouth-Trussville Office. GALMLS
 - $309,0003 bd3 ba2.4k sqft15 Dawvon Ter, Anniston, AL 36207For Sale
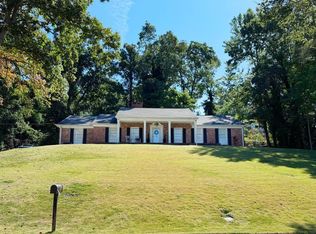 MLS ID #21464497, Amber McGehee, KW Realty Group. GALMLS
 - $334,9004 bd4 ba3.2k sqft6 Lanier Pl, Anniston, AL 36207For Sale
 MLS ID #21458328, Alison Landers, ERA King Real Estate. GALMLS
 - $299,9003 bd3 ba3k sqftAt&t, Anniston, AL 36207For Sale
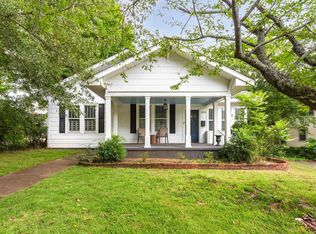 MLS ID #21460126, Kayla Locklear, ERA King Real Estate. GALMLS
 - $339,5004 bd4 ba4k sqftAt&t Fiber, Anniston, AL 36207For SaleMLS ID #21446203, Anna King, ERA King Real Estate. GALMLS
- $334,9004 bd3 ba2.9k sqft1200 Stillwater Rd, Anniston, AL 36207For SaleMLS ID #21460026, Ruth Covington, KW Realty Group. GALMLS
- $339,9004 bd3 ba2.5k sqft1424 Dearmanville Rd, Anniston, AL 36207For SaleMLS ID #21452917, Kayla Tinney, Prime Properties Real Estate, LLC. GALMLS
- $395,9005 bd4 ba3.5k sqft605 Crestview Rd, Anniston, AL 36207For SaleMLS ID #21452204, Angie Williamson, KW Realty Group. GALMLS
- $380,0005 bd4 ba3.3k sqftMultiple Providers, Anniston, AL 36207For SaleMLS ID #21453611, Myranda Smith, KW Realty Group. GALMLS
- $219,0004 bd2 ba3.9k sqft3629 Franklin Dr, Anniston, AL 36207For SaleMLS ID #21456390, Steven Koleno, Beycome Brokerage Realty. GALMLS
- $249,9004 bd2 ba2.2k sqftSparklight, Anniston, AL 36207For SaleMLS ID #21439967, Sylvia Bentley, ERA King Real Estate. GALMLS
- $229,9003 bd2 ba1.9k sqft4135 Tudor Ln, Anniston, AL 36207For SaleMLS ID #21464793, Charles Hammonds, KW Realty Group. GALMLS
- $244,0003 bd2 ba1.9k sqft1327 Champaign Ave, Anniston, AL 36207For SaleMLS ID #21457523, Valerie Hamilton, New Hope Realty LLC. GALMLS
- $285,0004 bd2 ba2.1k sqft3452 Gunnells Ln, Oxford, AL 36203For SaleMLS ID #21460747, Chris Lindsey, Precise Real Estate LLC. GALMLS
- $320,0003 bd2 ba1.6k sqft292 Avalon Ln, Anniston, AL 36207For SaleMLS ID #21460459, Ligia Roberts, Panorama Properties. GALMLS
- $350,0003 bd3 ba2.4k sqft204 Hazel Creek Trl, Anniston, AL 36207For SaleMLS ID #21458260, Ashley Mitchell, ERA King Real Estate. GALMLS
- $269,0004 bd2 ba2.2k sqft4027 Forest Ln, Oxford, AL 36203For SaleMLS ID #21464677, Teresa Harris, Prime Properties Real Estate, LLC. GALMLS
- $265,0003 bd2 ba1.8k sqftSparklight, Anniston, AL 36207For SaleMLS ID #21463230, Sylvia Bentley, ERA King Real Estate. GALMLS
- $289,9004 bd3 ba1.8k sqftAt&t Fiber, Oxford, AL 36203For SaleMLS ID #21463308, Kayla Locklear, ERA King Real Estate. GALMLS
- $319,0003 bd3 ba2.7k sqftSparklight, Att, Anniston, AL 36201For SaleMLS ID #21459018, Terry Lamb, Kelly Right Real Estate of Ala. GALMLS
