This home is set on 2.36 level acres, offering a tranquil country setting. Designed for both relaxing and entertaining, the property features two spacious living areas and a large outbuilding equipped with power and a convenient lean to for all your storage needs. The kitchen boasts custom soft-close cabinets, striking granite countertops, and stainless steel appliances, complemented by luxury vinyl plank flooring throughout. Refrigerator, washer, and dryer do not convey with the purchase, but they are available for separate purchase if desired.
For sale
Price cut: $10.1K (10/8)
$309,900
292 Avalon Ln, Anniston, AL 36207
3beds
1,660sqft
Single Family Residence
Built in 1974
2.36 Acres Lot
$-- Zestimate®
$187/sqft
$-- HOA
What's special
Tranquil country settingStainless steel appliancesStriking granite countertops
- 77 days
- 502
- 22
Likely to sell faster than
Zillow last checked:
Listing updated:
Listed by:
Ligia Roberts 256-926-9990,
Panorama Properties
Source: GALMLS,MLS#: 21460459
Facts & features
Interior
Bedrooms & bathrooms
- Bedrooms: 3
- Bathrooms: 2
- Full bathrooms: 2
Rooms
- Room types: Bedroom, Breakfast Room (ROOM), Den/Family (ROOM), Bathroom, Kitchen, Master Bathroom, Master Bedroom
Primary bedroom
- Level: First
Bedroom 1
- Level: First
Bedroom 2
- Level: First
Primary bathroom
- Level: First
Bathroom 1
- Level: First
Family room
- Level: First
Kitchen
- Features: Stone Counters
- Level: First
Living room
- Level: First
Basement
- Area: 0
Heating
- Heat Pump
Cooling
- Heat Pump
Appliances
- Included: Electric Cooktop, Dishwasher, Microwave, Tankless Water Heater
- Laundry: Electric Dryer Hookup, Washer Hookup, Main Level, Laundry Room, Yes
Features
- Recessed Lighting, Soaking Tub, Linen Closet, Separate Shower, Double Vanity, Tub/Shower Combo, Walk-In Closet(s)
- Flooring: Laminate, Tile
- Doors: French Doors
- Windows: Bay Window(s)
- Basement: Crawl Space
- Attic: Other,Yes
- Number of fireplaces: 1
- Fireplace features: Stone, Living Room, Wood Burning
Interior area
- Total interior livable area: 1,660 sqft
- Finished area above ground: 1,660
- Finished area below ground: 0
Video & virtual tour
Property
Parking
- Total spaces: 2
- Parking features: Attached, Driveway, Garage Faces Front
- Attached garage spaces: 1
- Carport spaces: 1
- Covered spaces: 2
- Has uncovered spaces: Yes
Features
- Levels: One
- Stories: 1
- Patio & porch: Open (PATIO), Patio, Open (DECK), Deck
- Pool features: None
- View description: None
- Waterfront features: No
Lot
- Size: 2.36 Acres
Details
- Additional structures: Workshop
- Parcel number: 1908330000014.002
- Special conditions: N/A
Construction
Type & style
- Home type: SingleFamily
- Property subtype: Single Family Residence
- Attached to another structure: Yes
Materials
- Wood Siding
Condition
- Year built: 1974
Utilities & green energy
- Sewer: Septic Tank
- Water: Public
Community & HOA
Community
- Subdivision: Grandview
Location
- Region: Anniston
Financial & listing details
- Price per square foot: $187/sqft
- Tax assessed value: $167,360
- Annual tax amount: $1,344
- Price range: $309.9K - $309.9K
- Date on market: 7/28/2026
Estimated market value
Not available
Estimated sales range
Not available
Not available
Price history
| Date | Event | Price |
|---|---|---|
| 10/8/2026 | Price change | $309,900-3.2%$187/sqft |
Source:  GALMLS #21460459 Report a problem GALMLS #21460459 Report a problem | ||
| 7/28/2026 | Listed for sale | $320,000+6.7%$193/sqft |
Source: GALMLS #21460459 Report a problem | ||
| 5/30/2025 | Sold | $299,900$181/sqft |
Source: GALMLS #21410105 Report a problem | ||
| 4/25/2025 | Contingent | $299,900$181/sqft |
Source: GALMLS #21410105 Report a problem | ||
| 4/12/2025 | Price change | $299,900-9.1%$181/sqft |
Source: GALMLS #21410105 Report a problem | ||
| 3/11/2025 | Price change | $329,900-5.7%$199/sqft |
Source: GALMLS #21410105 Report a problem | ||
| 2/21/2025 | Listed for sale | $349,900+149.9%$211/sqft |
Source: GALMLS #21410105 Report a problem | ||
| 5/20/2024 | Sold | $140,000$84/sqft |
Source: Public Record Report a problem | ||
Public tax history
| Year | Property taxes | Tax assessment |
|---|---|---|
| 2025 | $1,344 +1.5% | $33,480 +1.1% |
| 2024 | $1,324 +3.6% | $33,100 +3.6% |
| 2023 | $1,278 +4.2% | $31,960 +4.2% |
| 2022 | $1,226 +290.3% | $30,660 +113.2% |
| 2021 | $314 +7.3% | $14,380 +4.7% |
| 2020 | $293 | $13,740 -1.7% |
| 2019 | $293 -4.4% | $13,972 -0.1% |
| 2018 | $306 +1.8% | $13,980 -45.8% |
| 2017 | $301 -26.1% | $25,780 +99.8% |
| 2016 | $407 | $12,900 -0.5% |
| 2013 | $407 -15.1% | $12,960 -2.3% |
| 2010 | $479 | $13,260 |
Find assessor info on the county website
Monthly payment
Est. payment
Payment breakdown
Explore the cost of this home by adjusting the details. Changes won't be saved.Climate risks
Neighborhood: 36207
Nearby schools
Schools provided by the listing agent
- Elementary: White Plains
- Middle: White Plains
- High: White Plains
Source: GALMLS. This data may not be complete. We recommend contacting the local school district to confirm school assignments for this home.

Similar homes
- $349,9003 bd2 ba2k sqft366 Lillian Ln, Anniston, AL 36207For Sale

 MLS ID #21467614, Jake Slick, Freedom Realty, LLC. GALMLS
 - $299,9003 bd3 ba1.8k sqft800 Pecanwood Dr, Anniston, AL 36207For Sale
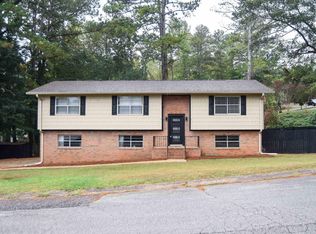 MLS ID #21466962, Angie Williamson, KW Realty Group. GALMLS
 - $265,0003 bd2 ba1.8k sqftSparklight, Anniston, AL 36207For Sale
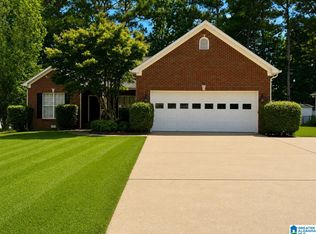 MLS ID #21463230, Sylvia Bentley, ERA King Real Estate. GALMLS
 - $239,0003 bd2 ba1.3k sqft190 Skyridge Dr, Anniston, AL 36207For Sale
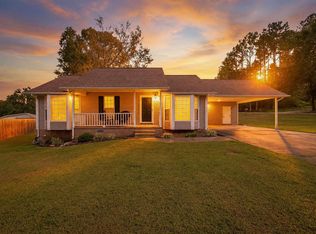 MLS ID #21466841, Allen Ray, Southern Hometown Selling, LLC. GALMLS
 - $299,0003 bd3 ba2.4k sqft15 Dawvon Ter, Anniston, AL 36207For SaleMLS ID #21464497, Amber McGehee, KW Realty Group. GALMLS
- $350,0003 bd3 ba2.4k sqft204 Hazel Creek Trl, Anniston, AL 36207For SaleMLS ID #21458260, Ashley Mitchell, ERA King Real Estate. GALMLS
- $309,9003 bd3 ba2.2k sqftT - Mobile, Heflin, AL 36264For SaleMLS ID #21460144, Kayla Locklear, ERA King Real Estate. GALMLS
- $374,9004 bd3 ba2.1k sqft68 Deerfield Ln, Anniston, AL 36207For SaleMLS ID #21463626, Chris Bobo, KW Realty Group. GALMLS
- $379,0004 bd2 ba2k sqft216 Deerfield Cir, Anniston, AL 36207New ConstructionMLS ID #21464347, Cliff Glansen, FlatFee.com. GALMLS
- $299,9003 bd2 ba1.6k sqft3407 County Road 73, Heflin, AL 36264For SaleMLS ID #21460826, Judy James, Gold Star Gallery Homes, Inc. GALMLS
- $285,0004 bd2 ba2.1k sqft3452 Gunnells Ln, Oxford, AL 36203For SaleMLS ID #21460747, Chris Lindsey, Precise Real Estate LLC. GALMLS
- $249,9004 bd2 ba2.2k sqftSparklight, Anniston, AL 36207For SaleMLS ID #21439967, Sylvia Bentley, ERA King Real Estate. GALMLS
- $279,9003 bd2 ba1.8k sqft86 Simpson Rd, Ohatchee, AL 36271For SaleMLS ID #21464707, Angie Williamson, KW Realty Group. GALMLS
- $249,9003 bd2 ba1.3k sqft1012 Eagle Pass Way, Anniston, AL 36207For SaleMLS ID #21466527, Kim Mueller, Gold Star Gallery Homes, Inc. GALMLS
- $289,9003 bd2 ba1.5k sqft5998 County Road 36, Heflin, AL 36264For SaleMLS ID #21461176, Natasha OKonski, Keller Williams Pell City. GALMLS
- $199,9003 bd2 ba1.7k sqft1041 Michael Ln, Anniston, AL 36207Active
 MLS ID #10821822, Trish Mardis, Real South Realty. GAMLS
 - $299,9004 bd3 ba2.3k sqftAt&t, Weaver, AL 36277For SaleMLS ID #21467099, Stephanie Haynes, Southern Hometown Selling, LLC. GALMLS
- $169,9002 bd2 ba1.2k sqftSparklight, Anniston, AL 36207For SaleMLS ID #21461666, Gina Kiker, KW Realty Group. GALMLS
- $269,9003 bd2 ba1.4k sqftStarlink, Heflin, AL 36264For SaleMLS ID #21464778, Dana Barnwell, SmallTown Real Estate, LLC. GALMLS
