Enjoy easy, single-level living at 1012 Eagle Pass Way! This charming 3-bedroom, 2-bath garden home in Golden Springs combines spaces, thoughtful details, and mountain views. The open layout welcomes you into a great room with vaulted ceilings and a fireplace. The kitchen features antiqued cabinetry, a breakfast bar, under-cabinet lighting, and a built-in pantry, while the breakfast area offers a bay window and vaulted ceiling. Retreat to the primary suite with a walk-in closet, double vanity, jetted tub, and separate shower. Two additional bedrooms provide flexibility for guests, hobbies, or a home office. Crown molding and recessed lighting add character throughout. Step outside to the spacious back patio for morning coffee or an evening outdoors. A garage, manageable yard, and a streetscape with curbs, streetlights, and underground utilities complete the appeal. All of this and updates to include: new hotwater heater, new blower for heat,and a new condensation pump for air.
For sale
$249,900
1012 Eagle Pass Way, Anniston, AL 36207
3beds
1,319sqft
Single Family Residence
Built in 1996
4,356 Square Feet Lot
$-- Zestimate®
$189/sqft
$-- HOA
What's special
Manageable yardMountain viewsKitchen features antiqued cabinetrySpacious back patioBreakfast barBuilt-in pantryUnder-cabinet lighting
- 31 days
- 557
- 5
Zillow last checked:
Listing updated:
Listed by:
Kim Mueller 256-453-4141,
Gold Star Gallery Homes, Inc
Source: GALMLS,MLS#: 21466527
Facts & features
Interior
Bedrooms & bathrooms
- Bedrooms: 3
- Bathrooms: 2
- Full bathrooms: 2
Rooms
- Room types: Bedroom, Den/Family (ROOM), Bathroom, Kitchen, Master Bathroom, Master Bedroom
Primary bedroom
- Level: First
Bedroom 1
- Level: First
Bedroom 2
- Level: First
Primary bathroom
- Level: First
Bathroom 1
- Level: First
Family room
- Level: First
Kitchen
- Features: Laminate Counters
- Level: First
Basement
- Area: 0
Heating
- Central, Natural Gas
Cooling
- Central Air, Electric
Appliances
- Included: Dishwasher, Disposal, Microwave, Electric Oven, Stove-Electric, Gas Water Heater
- Laundry: Electric Dryer Hookup, Washer Hookup, Main Level, Laundry Closet, Yes
Features
- Recessed Lighting, High Ceilings, Cathedral/Vaulted, Crown Molding, Separate Shower, Walk-In Closet(s)
- Flooring: Carpet, Hardwood, Tile
- Windows: Bay Window(s)
- Basement: Crawl Space
- Attic: Pull Down Stairs,Yes
- Number of fireplaces: 1
- Fireplace features: Gas Log, Family Room, Gas
Interior area
- Total interior livable area: 1,319 sqft
- Finished area above ground: 1,319
- Finished area below ground: 0
Video & virtual tour
Property
Parking
- Total spaces: 1
- Parking features: Off Street, Garage Faces Front
- Garage spaces: 1
Features
- Levels: One
- Stories: 1
- Patio & porch: Open (PATIO), Patio
- Exterior features: None
- Pool features: None
- Has spa: Yes
- Spa features: Bath
- Has view: Yes
- View description: Mountain(s)
- Waterfront features: No
Lot
- Size: 4,356 Square Feet
Details
- Parcel number: 2104201001003.013
- Special conditions: N/A
Construction
Type & style
- Home type: SingleFamily
- Property subtype: Single Family Residence
Materials
- Brick
Condition
- Year built: 1996
Utilities & green energy
- Water: Public
- Utilities for property: Sewer Connected, Underground Utilities
Community & HOA
Community
- Subdivision: Eagle Pass
Location
- Region: Anniston
Financial & listing details
- Price per square foot: $189/sqft
- Tax assessed value: $142,240
- Annual tax amount: $691
- Price range: $249.9K - $249.9K
- Date on market: 10/1/2026
Estimated market value
Not available
Estimated sales range
Not available
Not available
Price history
| Date | Event | Price |
|---|---|---|
| 10/1/2026 | Listed for sale | $249,900+34.4%$189/sqft |
Source:  GALMLS #21466527 Report a problem | ||
| 8/15/2023 | Sold | $186,000-1.1%$141/sqft |
Source: GALMLS #1355558 Report a problem | ||
| 7/5/2023 | Contingent | $188,000$143/sqft |
Source: GALMLS #1355558 Report a problem | ||
| 6/28/2023 | Price change | $188,000-5.3%$143/sqft |
Source: GALMLS #1355558 Report a problem | ||
| 6/14/2023 | Price change | $198,500-5.4%$150/sqft |
Source: GALMLS #1355558 Report a problem | ||
| 6/7/2023 | Price change | $209,900+2.4%$159/sqft |
Source: GALMLS #1355558 Report a problem | ||
| 6/2/2023 | Listed for sale | $204,900+63.9%$155/sqft |
Source: GALMLS #1355558 Report a problem | ||
| 12/8/2017 | Sold | $125,000-3.8%$95/sqft |
Source: GALMLS #798211 Report a problem | ||
| 10/27/2017 | Pending sale | $129,900$98/sqft |
Source: Anniston #798211 Report a problem | ||
| 10/13/2017 | Listed for sale | $129,900$98/sqft |
Source: Keller Williams Realty Group #798211 Report a problem | ||
Public tax history
| Year | Property taxes | Tax assessment |
|---|---|---|
| 2025 | $691 +1.5% | $14,220 |
| 2024 | $681 -53.2% | $14,220 -49.6% |
| 2023 | $1,454 +138.3% | $28,240 +100% |
| 2022 | $610 +47.3% | $14,120 +16.7% |
| 2021 | $415 -2.4% | $12,100 |
| 2020 | $425 | $12,100 -2.3% |
| 2019 | $425 -2.9% | $12,380 -50% |
| 2018 | $437 -66% | $24,760 +125.5% |
| 2017 | $1,285 +155.3% | $10,980 -4.7% |
| 2016 | $503 | $11,520 +3% |
| 2013 | $503 +31.4% | $11,180 -1.9% |
| 2010 | $383 | $11,400 |
Find assessor info on the county website
Monthly payment
Est. payment
Payment breakdown
Explore the cost of this home by adjusting the details. Changes won't be saved.Climate risks
Neighborhood: 36207
Nearby schools
Schools provided by the listing agent
- Elementary: Golden Springs
- Middle: Anniston
- High: Anniston
Source: GALMLS. This data may not be complete. We recommend contacting the local school district to confirm school assignments for this home.


Similar homes
- $220,0003 bd3 ba1.6k sqft204 Carol Cir, Anniston, AL 36207For Sale
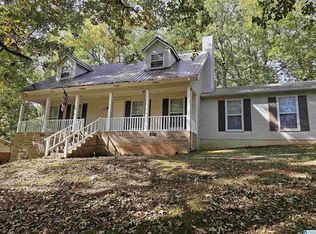
 MLS ID #21468759, Ilanan Morris, Fields Gossett Realty. GALMLS
- $245,0003 bd2 ba1.8k sqft200 Bedford Dr, Anniston, AL 36207For Sale
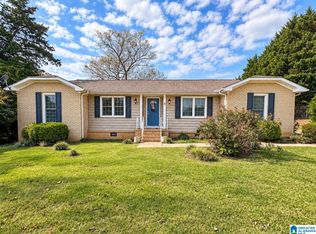 MLS ID #21467957, Jenifer Parry Mathis, eXp Realty, LLC Central. GALMLS
- $239,0003 bd2 ba1.3k sqft190 Skyridge Dr, Anniston, AL 36207For Sale
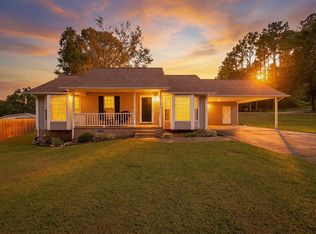 MLS ID #21466841, Allen Ray, Southern Hometown Selling, LLC. GALMLS
- $299,9003 bd3 ba1.8k sqft800 Pecanwood Dr, Anniston, AL 36207For Sale
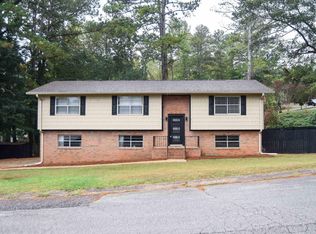 MLS ID #21466962, Angie Williamson, KW Realty Group. GALMLS
- $199,9003 bd2 ba1.3k sqftAt&t, Oxford, AL 36203For SaleMLS ID #21468966, Tyler Hughes, Kelly Right Real Estate of Ala. GALMLS
- $265,0003 bd2 ba1.8k sqftSparklight, Anniston, AL 36207For SaleMLS ID #21463230, Sylvia Bentley, ERA King Real Estate. GALMLS
- $199,9003 bd2 ba1.7k sqft1041 Michael Ln, Anniston, AL 36207Active
 MLS ID #10821822, Trish Mardis, Real South Realty. GAMLS
- $225,0003 bd3 ba1.7k sqft1423 Herndon Dr, Weaver, AL 36277For SaleMLS ID #21469024, Charles Hammonds, KW Realty Group. GALMLS
- $154,9003 bd2 ba1.3k sqftSparklight, Anniston, AL 36207For SaleMLS ID #21468217, Yanezi Garcia, eXp Realty, LLC Central. GALMLS
- $239,0003 bd2 ba1.7k sqftCoosa Valley, Lincoln, AL 35096For SaleMLS ID #21468949, Dana Ellison, LAH Sotheby's International Realty Mountain Brook. GALMLS
- $219,9003 bd2 ba1.4k sqftSparklight, Oxford, AL 36203For SaleMLS ID #21461398, Hunter Cain, ERA King Real Estate. GALMLS
- $159,9003 bd3 ba1.4k sqft415 Goodwin Ave, Anniston, AL 36207For SaleMLS ID #21461035, Karolina Gomez, Kelly Right Real Estate of Ala. GALMLS
- $244,9003 bd2 ba1.5k sqft6451 Us Highway 78 W, Eastaboga, AL 36260ActiveMLS ID #10838494, Heather Edwards, Keller Williams Realty Carrollton. GAMLS
- $275,0004 bd3 ba1.8k sqftAt&t Fiber, Oxford, AL 36203For SaleMLS ID #21463308, Kayla Locklear, ERA King Real Estate. GALMLS
- $169,0003 bd2 ba1.1k sqft1729 Patch Pl, Anniston, AL 36201For SaleMLS ID #21455960, Stephen Sizemore, KW Realty Group. GALMLS
- $242,9003 bd2 ba1.7k sqft35 Woodland Dr, Weaver, AL 36277ActiveMLS ID #10826148, Brenda Robinson, Northwest Realty Company. GAMLS
- $205,0004 bd2 ba1.4k sqftSparklight, Eastaboga, AL 36260For SaleMLS ID #21468940, Diana White, ERA King Real Estate. GALMLS
- $244,9003 bd2 ba1.5k sqft6451 Highway 78, Eastaboga, AL 36260For SaleMLS ID #21463806, Heather Edwards, Keller Williams Realty Atl Par. GALMLS
- $309,9003 bd2 ba1.6k sqft292 Avalon Ln, Anniston, AL 36207For SaleMLS ID #21460459, Ligia Roberts, Panorama Properties. GALMLS
- $199,9003 bd1 ba1.3k sqft4218 Perkerson Dr, Anniston, AL 36201For SaleMLS ID #21466963, Angie Williamson, KW Realty Group. GALMLS
