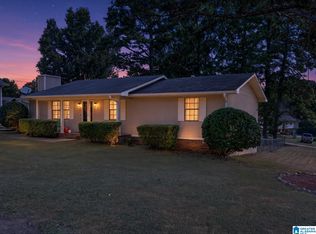
Immaculate, One owner, full brick, 3 bedroom, 1 bath home featuring a spacious floor plan with beautiful hardwood floors and thick crown molding throughout most of the house. The living room flows seamlessly into the kitchen, which is complete with a breakfast area, abundant cabinetry, and a convenient bar providing additional seating. A generously sized dining room offers flexibility to serve as a den, playroom, home office, or additional living space. Enjoy relaxing or entertaining on the screened in back porch overlooking a large fenced in back yard. The property also features an impressive 20x30 garage/workshop equipped with electricity, and a roll up door providing excellent space for hobbies, projects, storage, or a workspace, and metal roof. This home is move in ready and waiting for it's next owner!!
For sale
$199,900
4218 Perkerson Dr, Anniston, AL 36201
3beds
1,394sqft
Single Family Residence
Built in 1960
0.36 Acres Lot
$195,800 Zestimate®
$143/sqft
$-- HOA
What's special
Full brickMetal roofGenerously sized dining roomSpacious floor planAbundant cabinetryBeautiful hardwood floorsScreened in back porch
- 10 days
- 122
- 17
Likely to sell faster than
Zillow last checked:
Listing updated:
Listed by:
Angie Williamson 256-310-8505,
KW Realty Group
Source: GALMLS,MLS#: 21466963
Facts & features
Interior
Bedrooms & bathrooms
- Bedrooms: 3
- Bathrooms: 1
- Full bathrooms: 1
Rooms
- Room types: Bedroom, Den/Family (ROOM), Dining Room, Bathroom, Kitchen, Master Bedroom
Primary bedroom
- Level: First
Bedroom 1
- Level: First
Bathroom 1
- Level: First
Dining room
- Level: First
Family room
- Level: First
Kitchen
- Features: Stone Counters
- Level: First
Living room
- Level: First
Basement
- Area: 0
Heating
- Heat Pump
Cooling
- Heat Pump
Appliances
- Included: Electric Cooktop, Dishwasher, Gas Water Heater
- Laundry: Electric Dryer Hookup, Washer Hookup, Main Level, Laundry Room, Laundry (ROOM), Yes
Features
- None, Crown Molding
- Flooring: Hardwood, Tile
- Basement: Crawl Space
- Attic: Other,Yes
- Number of fireplaces: 1
- Fireplace features: Insert, Den, Gas
Interior area
- Total interior livable area: 1,394 sqft
- Finished area above ground: 1,394
- Finished area below ground: 0
Video & virtual tour
Property
Parking
- Parking features: Driveway, Parking (MLVL), Open
- Has uncovered spaces: Yes
Features
- Levels: One
- Stories: 1
- Pool features: None
- Fencing: Fenced
- View description: None
- Waterfront features: No
Lot
- Size: 0.36 Acres
Details
- Additional structures: Workshop
- Parcel number: 2205150002040.000
- Special conditions: N/A
Construction
Type & style
- Home type: SingleFamily
- Property subtype: Single Family Residence
Materials
- Brick
Condition
- Year built: 1960
Utilities & green energy
- Sewer: Septic Tank
- Water: Public
Community & HOA
Community
- Subdivision: None
Location
- Region: Anniston
Financial & listing details
- Price per square foot: $143/sqft
- Tax assessed value: $108,840
- Annual tax amount: $903
- Price range: $199.9K - $199.9K
- Date on market: 10/6/2026
Estimated market value
$195,800
$186,000 - $206,000
$1,231/mo
Price history
| Date | Event | Price |
|---|---|---|
| 10/6/2026 | Listed for sale | $199,900$143/sqft |
Source:  GALMLS #21466963 Report a problem GALMLS #21466963 Report a problem | ||
Public tax history
| Year | Property taxes | Tax assessment |
|---|---|---|
| 2025 | $903 +3.8% | $21,760 |
| 2024 | $870 -6% | $21,760 -6% |
| 2023 | $926 +6.3% | $23,140 +6.3% |
| 2022 | $870 +22% | $21,760 +22% |
| 2021 | $714 +8.6% | $17,840 +9.4% |
| 2020 | $657 +0.8% | $16,300 |
| 2019 | $652 | $16,300 |
| 2018 | $652 | $16,300 +20% |
| 2017 | $652 +20% | $13,580 |
| 2016 | $543 | $13,580 -1.2% |
| 2013 | $543 -1.5% | $13,740 |
| 2010 | $552 | $13,740 |
Find assessor info on the county website
Monthly payment
Est. payment
Payment breakdown
Explore the cost of this home by adjusting the details. Changes won't be saved.Climate risks
Neighborhood: 36201
Nearby schools
Schools provided by the listing agent
- Elementary: Wellborn
- Middle: Wellborn
- High: Wellborn
Source: GALMLS. This data may not be complete. We recommend contacting the local school district to confirm school assignments for this home.
Similar homes
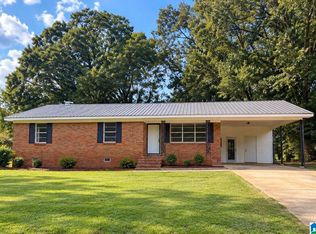
- $205,0003 bd2 ba1.2k sqft115 Jason Dr, Oxford, AL 36203For Sale
 MLS ID #21466865, Jeremy Cromer, Kelly Right Real Estate of Ala. GALMLS
 - $204,9003 bd2 ba1.3k sqft32 Ada Dr, Oxford, AL 36203For Sale
 MLS ID #21465898, Evelyn Pinargote, eXp Realty, LLC Central. GALMLS
 - $199,9003 bd2 ba1.3k sqft1109 Meadowbrook Dr, Oxford, AL 36203For Sale
 MLS ID #21462941, Teresa Harris, Prime Properties Real Estate, LLC. GALMLS
 - $215,0003 bd2 ba2k sqft39 Hathorne Dr, Anniston, AL 36201For Sale
 MLS ID #21463086, Melisa MacFadden, Kelly Right Real Estate of Ala. GALMLS
 - $169,9003 bd1 ba1.1k sqft330 Hobson Ave, Anniston, AL 36201For SaleMLS ID #21461126, Jeremy Cromer, Kelly Right Real Estate of Ala. GALMLS
- $199,0003 bd2 ba1.4k sqft1517 Lee Ave, Oxford, AL 36203Active
 MLS ID #10838614, Tabitha Boyd, Keller Williams Northwest. GAMLS
 - $199,9003 bd2 ba1.7k sqft1041 Michael Ln, Anniston, AL 36207ActiveMLS ID #10821822, Trish Mardis, Real South Realty. GAMLS
- $169,0003 bd2 ba1.1k sqft1729 Patch Pl, Anniston, AL 36201For SaleMLS ID #21455960, Stephen Sizemore, KW Realty Group. GALMLS
- $199,9004 bd2 ba1.8k sqft95 Meadow Ln, Eastaboga, AL 36260For SaleMLS ID #21463721, Kathryn Bradbury, Prime Properties Real Estate, LLC. GALMLS
- $219,9003 bd3 ba1.5k sqft43 Idlewood Cir, Alexandria, AL 36250For SaleMLS ID #21463195, Teresa Harris, Prime Properties Real Estate, LLC. GALMLS
- $189,9003 bd2 ba1.5k sqftSparklight, Eastaboga, AL 36260For SaleMLS ID #21461887, Hunter Cain, ERA King Real Estate. GALMLS
- $199,9004 bd2 ba1.4k sqft50 Faith Ave, Jacksonville, AL 36265For SaleMLS ID #21463802, Jeremy Cromer, Kelly Right Real Estate of Ala. GALMLS
- $204,9003 bd2 ba1.5k sqft636 Websters Rd, Wellington, AL 36279For SaleMLS ID #21460426, Kay McKinney, eXp Realty, LLC Central. GALMLS
- $164,9003 bd2 ba1.4k sqft4914 Post Oak Rd, Anniston, AL 36206For SaleMLS ID #21462387, Jeremy Cromer, Kelly Right Real Estate of Ala. GALMLS
- $219,9003 bd2 ba1.2k sqftSparklight, Alexandria, AL 36250For SaleMLS ID #21466163, Kacie Camp, Kelly Right Real Estate of Ala. GALMLS
- $169,0003 bd2 ba1.5k sqft2114 Cheatwood Dr, Oxford, AL 36203ActiveMLS ID #10838890, Zephyr Smith, Real Broker, LLC. GAMLS
- $174,9003 bd2 ba1.2k sqft1240 Russell Dr, Weaver, AL 36277For SaleMLS ID #21466774, Ashley Valentine, EXIT Realty Southern Select. GALMLS
- $179,9004 bd2 ba1.4k sqftAt&t Fiber Or Sparklight, Weaver, AL 36277For SaleMLS ID #21464584, Joey Crews, KW Realty Group. GALMLS
- $249,9003 bd2 ba1.3k sqft1012 Eagle Pass Way, Anniston, AL 36207For SaleMLS ID #21466527, Kim Mueller, Gold Star Gallery Homes, Inc. GALMLS
- $219,9003 bd2 ba1.4k sqftSparklight, Oxford, AL 36203For SaleMLS ID #21461398, Hunter Cain, ERA King Real Estate. GALMLS
