This beautiful home is situated on 2.09 acres in the Wellborn School District. Updated throughout, this home offers a blend of modern finishes and timeless character, featuring crown molding and a charming stone fireplace with two built in fireplace nooks. There is an addition that has hardwood floors that could be used as a fourth bedroom. Enjoy your morning coffee from the screened in porch that overlooks your stunning yard. There is an excellent opportunity for multigenerational living or even a potential rental opportunity with the additional septic tank, power pole, and water hookups located on the property. A storm shelter is also included for your peace of mind. Home is conveniently located near the Anniston Army Depot and Highway 202. Schedule your private tour, today!
For sale
Price cut: $15K (9/19)
$215,000
39 Hathorne Dr, Anniston, AL 36201
3beds
2,044sqft
Manufactured Home
Built in 1989
2.09 Acres Lot
$209,300 Zestimate®
$105/sqft
$-- HOA
What's special
Updated throughoutHardwood floorsCrown molding
- 48 days
- 272
- 38
Zillow last checked:
Listing updated:
Listed by:
Melisa MacFadden CELL:256-452-4200,
Kelly Right Real Estate of Ala
Source: GALMLS,MLS#: 21463086
Facts & features
Interior
Bedrooms & bathrooms
- Bedrooms: 3
- Bathrooms: 2
- Full bathrooms: 2
Rooms
- Room types: Bedroom, Kitchen, Master Bathroom, Master Bedroom
Primary bedroom
- Level: First
Bedroom 1
- Level: First
Primary bathroom
- Level: First
Kitchen
- Features: Laminate Counters
- Level: First
Living room
- Level: First
Basement
- Area: 0
Heating
- Central
Cooling
- Central Air, Ceiling Fan(s)
Appliances
- Included: Electric Cooktop, Dishwasher, Electric Oven, Refrigerator, Electric Water Heater
- Laundry: Electric Dryer Hookup, Washer Hookup, Main Level, Laundry Room, Yes
Features
- Sound System, Crown Molding, Tub/Shower Combo, Walk-In Closet(s)
- Flooring: Carpet, Hardwood, Laminate, Tile, Vinyl
- Doors: French Doors
- Windows: Window Treatments
- Basement: Crawl Space
- Attic: None
- Number of fireplaces: 1
- Fireplace features: Stone, Living Room, Gas
Interior area
- Total interior livable area: 2,044 sqft
- Finished area above ground: 2,044
- Finished area below ground: 0
Video & virtual tour
Property
Parking
- Total spaces: 2
- Parking features: Attached, Driveway
- Has attached garage: Yes
- Carport spaces: 2
- Has uncovered spaces: Yes
Features
- Levels: One
- Stories: 1
- Patio & porch: Porch Screened, Covered (DECK), Screened (DECK), Deck
- Pool features: None
- Has view: Yes
- View description: Mountain(s)
- Waterfront features: No
Lot
- Size: 2.09 Acres
- Features: Acreage
Details
- Additional structures: Storm Shelter-Private
- Parcel number: 2202090001024.001
- Special conditions: N/A
Construction
Type & style
- Home type: MobileManufactured
- Property subtype: Manufactured Home
Materials
- Brick Over Foundation, Vinyl Siding
Condition
- Year built: 1989
Utilities & green energy
- Sewer: Septic Tank
- Water: Public
Green energy
- Energy efficient items: Lighting
Community & HOA
Community
- Subdivision: Ragan Land
Location
- Region: Anniston
Financial & listing details
- Price per square foot: $105/sqft
- Tax assessed value: $72,600
- Price range: $215K - $215K
- Date on market: 8/25/2026
Estimated market value
$209,300
$199,000 - $220,000
Not available
Price history
| Date | Event | Price |
|---|---|---|
| 9/19/2026 | Price change | $215,000-6.5%$105/sqft |
Source:  GALMLS #21463086 Report a problem GALMLS #21463086 Report a problem | ||
| 8/25/2026 | Listed for sale | $230,000$113/sqft |
Source: GALMLS #21463086 Report a problem | ||
Public tax history
| Year | Property taxes | Tax assessment |
|---|---|---|
| 2025 | -- | $7,260 |
| 2024 | -- | $7,260 +0.6% |
| 2023 | -- | $7,220 +0.6% |
| 2022 | -- | $7,180 +40.8% |
| 2021 | -- | $5,100 |
| 2020 | $153 | $5,100 +15.5% |
| 2019 | $153 +1.1% | $4,414 -21.7% |
| 2018 | $151 -13.3% | $5,640 +53.3% |
| 2017 | $175 +77.7% | $3,680 |
| 2016 | $98 | $3,680 +8.2% |
| 2013 | $98 +10.6% | $3,400 |
| 2010 | $89 | $3,400 |
Find assessor info on the county website
Monthly payment
Climate risks
Neighborhood: 36201
Nearby schools
Schools provided by the listing agent
- Elementary: Wellborn
- Middle: Wellborn
- High: Wellborn
Source: GALMLS. This data may not be complete. We recommend contacting the local school district to confirm school assignments for this home.
Similar homes
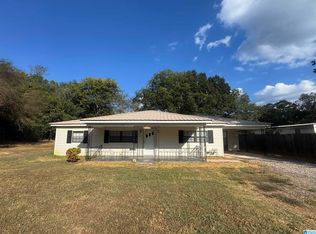
- $199,9003 bd1 ba1.3k sqft4218 Perkerson Dr, Anniston, AL 36201For Sale

 MLS ID #21466963, Angie Williamson, KW Realty Group. GALMLS
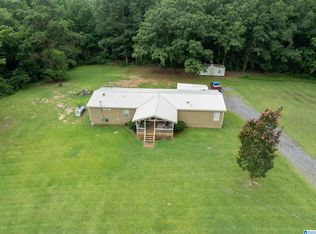
 - $149,0003 bd2 ba1.5k sqftSparklight, Anniston, AL 36201For Sale
 MLS ID #21466710, Sylvia Bentley, ERA King Real Estate. GALMLS
 - $319,0003 bd3 ba2.7k sqftSparklight, Att, Anniston, AL 36201For Sale
 MLS ID #21459018, Terry Lamb, Kelly Right Real Estate of Ala. GALMLS
 - $239,9004 bd3 ba1.9k sqft345 Stone Rd, Gadsden, AL 35905For Sale
 MLS ID #21461671, Nicole Kelley, Kelly Right Real Estate of Ala. GALMLS
 - $204,9003 bd2 ba1.5k sqft636 Websters Rd, Wellington, AL 36279For SaleMLS ID #21460426, Kay McKinney, eXp Realty, LLC Central. GALMLS
- $224,9003 bd2 ba1.9k sqft2380 Rushing Springs Rd, Lincoln, AL 35096For SaleMLS ID #21459552, Patrick Jones, EXIT Coosa River Realty LLC. GALMLS
- $114,9003 bd2 ba1k sqftAt&t, Anniston, AL 36201For SaleMLS ID #21457337, Anna King, ERA King Real Estate. GALMLS
- $219,9003 bd2 ba1.2k sqftSparklight, Alexandria, AL 36250For SaleMLS ID #21466163, Kacie Camp, Kelly Right Real Estate of Ala. GALMLS
- $209,9003 bd3 ba2.2k sqft919 Creek Trl, Anniston, AL 36206For SaleMLS ID #21461152, Skye Ector, eXp Realty, LLC Central. GALMLS
- $219,9004 bd2 ba1.9k sqft610 Winners Cir, Lincoln, AL 35096For SaleMLS ID #21463386, Bryan Booth, eXp Realty, LLC Central. GALMLS
- $214,9004 bd3 ba1.7k sqft13 Lone Oak Dr, Weaver, AL 36277For SaleMLS ID #21454812, Phillip Winkles, KW Realty Group. GALMLS
- $200,0003 bd2 ba1.7k sqftHughes Net, Munford, AL 36268For SaleMLS ID #21452665, Chris Bobo, KW Realty Group. GALMLS
- $229,9004 bd2 ba2.2k sqftSparklight, Anniston, AL 36206For SaleMLS ID #21464343, Yanezi Garcia, eXp Realty, LLC Central. GALMLS
- $189,9003 bd2 ba1.6k sqft1344 Denas Cove Rd, Ragland, AL 35131For SaleMLS ID #21464245, Nicole Anderson, Lake Homes Realty of West Alabama. GALMLS
- $199,9004 bd2 ba1.8k sqft95 Meadow Ln, Eastaboga, AL 36260For SaleMLS ID #21463721, Kathryn Bradbury, Prime Properties Real Estate, LLC. GALMLS
- $249,9003 bd2 ba2.2k sqftCoosa Valley, Ohatchee, AL 36271For SaleMLS ID #21447822, Stephanie Haynes, Southern Hometown Selling, LLC. GALMLS
- $240,0005 bd3 ba1.9k sqftSparklight, Eastaboga, AL 36260For SaleMLS ID #21466677, Elana Weems, ERA King Real Estate - Pell City. GALMLS
- $169,0003 bd2 ba1.1k sqft1729 Patch Pl, Anniston, AL 36201For SaleMLS ID #21455960, Stephen Sizemore, KW Realty Group. GALMLS
- $194,9004 bd2 ba1.9k sqftSparklight, Weaver, AL 36277For SaleMLS ID #21464687, Gina Kiker, KW Realty Group. GALMLS
