Motivated Sellers...Welcome to your dream home — a beautifully reimagined retreat tucked away on a stunning 5-acre estate. This is the kind of property that gives you space to breathe, privacy to unwind, and a home so thoughtfully updated you'll want to move in on day one. Step through the front door into an entry foyer finished with ceramic flooring and charming beadboard walls, setting the tone for the rustic-meets-modern feel found throughout. New doors, new flooring, and fresh paint carry through nearly every room, giving the home a crisp, cohesive, move-in-ready feel. The heart of the home is a completely reimagined kitchen designed for both everyday living and serious entertaining. Sleek quartz countertops pair beautifully with a travertine backsplash, while a farm sink anchors the space with farmhouse character. A stainless
For sale
Price cut: $10K (8/12)
$319,000
777 Tillman Ave, Anniston, AL 36201
3beds
2,732sqft
Single Family Residence
Built in 1973
5 Acres Lot
$-- Zestimate®
$117/sqft
$-- HOA
What's special
Fresh paintNew flooringNew doorsRustic-meets-modern feelCharming beadboard wallsSleek quartz countertopsCrisp cohesive move-in-ready feel
- 94 days
- 262
- 10
Zillow last checked:
Listing updated:
Listed by:
Terry Lamb CELL:256-454-3340,
Kelly Right Real Estate of Ala
Source: GALMLS,MLS#: 21459018
Facts & features
Interior
Bedrooms & bathrooms
- Bedrooms: 3
- Bathrooms: 3
- Full bathrooms: 3
Rooms
- Room types: Bedroom, Dining Room, Bathroom, Kitchen, Master Bathroom, Master Bedroom
Primary bedroom
- Level: First
Bedroom 1
- Level: First
Primary bathroom
- Level: First
Bathroom 1
- Level: First
Dining room
- Level: First
Kitchen
- Level: First
Living room
- Level: First
Basement
- Area: 1832
Heating
- Central, Heat Pump
Cooling
- Central Air
Appliances
- Included: Electric Cooktop, Dishwasher, Electric Oven, Self Cleaning Oven, Refrigerator, Stainless Steel Appliance(s), Stove-Electric, Electric Water Heater
- Laundry: Electric Dryer Hookup, Sink, Washer Hookup, Main Level, Laundry Room, Laundry (ROOM), Yes
Features
- Workshop (INT), Crown Molding, Smooth Ceilings, Linen Closet, Tub/Shower Combo
- Flooring: Hardwood
- Basement: Full,Partially Finished,Bath/Stubbed,Block
- Attic: Other,Yes
- Number of fireplaces: 1
- Fireplace features: Gas Log, Den, Gas
Interior area
- Total interior livable area: 2,732 sqft
- Finished area above ground: 1,832
- Finished area below ground: 900
Video & virtual tour
Property
Parking
- Total spaces: 2
- Parking features: Driveway, Parking (MLVL), Off Street, RV Access/Parking, Garage Faces Side
- Garage spaces: 2
- Has uncovered spaces: Yes
Features
- Levels: One
- Stories: 1
- Patio & porch: Porch, Open (DECK), Deck
- Pool features: None
- Fencing: Fenced
- View description: None
- Waterfront features: No
Lot
- Size: 5 Acres
Details
- Additional structures: Barn(s), Storage
- Parcel number: 2202100005019.001
- Special conditions: As Is
Construction
Type & style
- Home type: SingleFamily
- Property subtype: Single Family Residence
Materials
- Brick
- Foundation: Basement
Condition
- Year built: 1973
Utilities & green energy
- Sewer: Septic Tank
- Water: Public
Community & HOA
Community
- Subdivision: Wellborn
Location
- Region: Anniston
Financial & listing details
- Price per square foot: $117/sqft
- Tax assessed value: $211,680
- Price range: $319K - $319K
- Date on market: 7/14/2026
Estimated market value
Not available
Estimated sales range
Not available
$2,515/mo
Price history
| Date | Event | Price |
|---|---|---|
| 8/12/2026 | Price change | $319,000-3%$117/sqft |
Source:  GALMLS #21459018 Report a problem GALMLS #21459018 Report a problem | ||
| 7/14/2026 | Listed for sale | $329,000+126.9%$120/sqft |
Source: GALMLS #21459018 Report a problem | ||
| 11/28/2022 | Sold | $145,000$53/sqft |
Source: Public Record Report a problem | ||
Public tax history
| Year | Property taxes | Tax assessment |
|---|---|---|
| 2025 | -- | $21,180 -2.1% |
| 2024 | $700 -61.8% | $21,640 -52.7% |
| 2023 | $1,830 | $45,760 |
Find assessor info on the county website
Monthly payment
Est. payment
Payment breakdown
Explore the cost of this home by adjusting the details. Changes won't be saved.Climate risks
Neighborhood: 36201
Nearby schools
Schools provided by the listing agent
- Elementary: Wellborn
- Middle: Wellborn
- High: Wellborn
Source: GALMLS. This data may not be complete. We recommend contacting the local school district to confirm school assignments for this home.
Similar homes
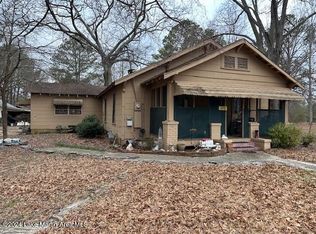
- $319,9004 bd3 ba3.5k sqft224 Wildwood Rd, Anniston, AL 36207For Sale

 MLS ID #21467137, Betty McGinnis, Kelly Right Real Estate of Ala. GALMLS
 - $329,9004 bd2 ba2.3k sqft806 Roy Ct, Oxford, AL 36203For Sale
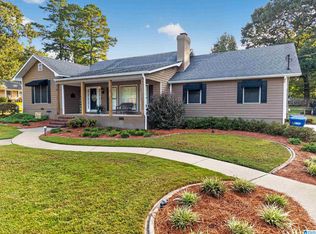 MLS ID #21467480, Byron Medellin, KW Realty Group. GALMLS
 - $215,0003 bd2 ba2k sqft39 Hathorne Dr, Anniston, AL 36201For Sale
 MLS ID #21463086, Melisa MacFadden, Kelly Right Real Estate of Ala. GALMLS
 - $299,0003 bd3 ba2.4k sqft15 Dawvon Ter, Anniston, AL 36207For Sale
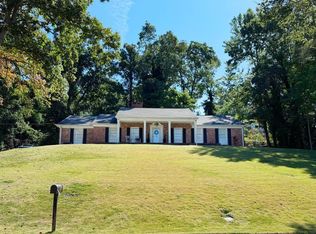 MLS ID #21464497, Amber McGehee, KW Realty Group. GALMLS
 - $339,5004 bd3 ba2.5k sqft199 Valley Dr N, Alexandria, AL 36250For SaleMLS ID #21456181, Anna King, ERA King Real Estate. GALMLS
- $289,9004 bd3 ba3.2k sqft31 Timothy Trce, Anniston, AL 36207For SaleMLS ID #21462303, Kirstie Pritchett, Prime Properties Real Estate, LLC. GALMLS
- $299,9996 bd4 ba3.1k sqft2030 Leighton Ave, Anniston, AL 36207For SaleMLS ID #21466792, Valerie Hamilton, New Hope Realty LLC. GALMLS
- $245,0003 bd2 ba1.8k sqft200 Bedford Dr, Anniston, AL 36207For SaleMLS ID #21467957, Jenifer Parry Mathis, eXp Realty, LLC Central. GALMLS
- $199,9003 bd1 ba1.3k sqft4218 Perkerson Dr, Anniston, AL 36201For SaleMLS ID #21466963, Angie Williamson, KW Realty Group. GALMLS
- $299,9003 bd3 ba1.8k sqft800 Pecanwood Dr, Anniston, AL 36207For SaleMLS ID #21466962, Angie Williamson, KW Realty Group. GALMLS
- $309,9003 bd2 ba2.9k sqft8969 Highway 431, Heflin, AL 36264For SaleMLS ID #21461283, April Pate, KW Realty Group. GALMLS
- $315,0004 bd4 ba4k sqftAt&t Fiber, Anniston, AL 36207For SaleMLS ID #21446203, Anna King, ERA King Real Estate. GALMLS
- $309,9003 bd2 ba1.6k sqft292 Avalon Ln, Anniston, AL 36207For SaleMLS ID #21460459, Ligia Roberts, Panorama Properties. GALMLS
- $349,9003 bd2 ba2k sqft366 Lillian Ln, Anniston, AL 36207For SaleMLS ID #21467614, Jake Slick, Freedom Realty, LLC. GALMLS
- $279,9004 bd4 ba3.4k sqft3020 Brentwood Dr, Oxford, AL 36203For SaleMLS ID #21432168, Gina Kiker, KW Realty Group. GALMLS
- $284,9004 bd5 ba2.1k sqft602 Moana Dr, Alexandria, AL 36250For SaleMLS ID #21466392, Gina Kiker, KW Realty Group. GALMLS
- $350,0003 bd3 ba2.4k sqft204 Hazel Creek Trl, Anniston, AL 36207For SaleMLS ID #21458260, Ashley Mitchell, ERA King Real Estate. GALMLS
- $299,5003 bd2 ba1.7k sqftSparklight, Anniston, AL 36206For SaleMLS ID #21448814, Amy Avery, KW Realty Group. GALMLS
- $275,0004 bd3 ba1.8k sqftAt&t Fiber, Oxford, AL 36203For SaleMLS ID #21463308, Kayla Locklear, ERA King Real Estate. GALMLS
