Greeted by beautiful dark hardwood floors the moment you step inside. A bright, sun filled living room. An updated kitchen with granite countertops and two toned cabinetry, white above and soft gray below, finished with warm gold hardware. Freshly painted throughout, with plush new carpet in the bedrooms. A formal dining room glowing beneath a new and unique light fixture. A master suite made for slow mornings, with a large bedroom and bathroom, a walk in closet, and a private sunroom. A finished basement with a den warmed by a brick fireplace, a fourth bedroom, and a half bath. A rec room with a pool table just off the garage. All set on 2.31 acres, with a freshly stained deck overlooking the pool and room to breathe. Peace of mind comes built in, with a durable metal roof and an HVAC only four years young. The kind of place you will want to call home.
For sale
Price cut: $25.5K (7/20)
$399,500
199 Valley Dr N, Alexandria, AL 36250
4beds
2,579sqft
Single Family Residence
Built in 1975
2.31 Acres Lot
$-- Zestimate®
$155/sqft
$-- HOA
What's special
Freshly painted throughoutHalf bathLarge bedroom and bathroomDurable metal roofWarm gold hardwareWalk in closetFourth bedroom
- 36 days |
- 419 |
- 30 |
Zillow last checked:
Listing updated:
Listed by:
Anna King 256-310-2233,
ERA King Real Estate,
Faith Wright 256-453-5149,
ERA King Real Estate
Source: GALMLS,MLS#: 21456181
Facts & features
Interior
Bedrooms & bathrooms
- Bedrooms: 4
- Bathrooms: 3
- Full bathrooms: 2
- 1/2 bathrooms: 1
Rooms
- Room types: Bedroom, Den/Family (ROOM), Dining Room, Bathroom, Half Bath (ROOM), Kitchen, Master Bathroom, Master Bedroom, Play/Rec (ROOM), Sunroom (ROOM)
Primary bedroom
- Level: First
Bedroom 1
- Level: First
Bedroom 2
- Level: First
Bedroom 3
- Level: Basement
Primary bathroom
- Level: First
Bathroom 1
- Level: First
Dining room
- Level: First
Family room
- Level: Basement
Kitchen
- Features: Stone Counters, Eat-in Kitchen, Pantry
- Level: First
Living room
- Level: First
Basement
- Area: 681
Heating
- Central
Cooling
- Central Air
Appliances
- Included: Dishwasher, Microwave, Self Cleaning Oven, Stove-Electric, Electric Water Heater
- Laundry: Electric Dryer Hookup, Washer Hookup, In Basement, Basement Area, Laundry Room, Laundry (ROOM), Yes
Features
- None, Crown Molding, Linen Closet, Separate Shower, Double Vanity, Shared Bath, Sitting Area in Master, Tub/Shower Combo
- Flooring: Carpet, Laminate, Tile
- Basement: Partial,Partially Finished,Daylight
- Attic: Other,Yes
- Number of fireplaces: 1
- Fireplace features: Brick (FIREPL), Den, Gas
Interior area
- Total interior livable area: 2,579 sqft
- Finished area above ground: 1,898
- Finished area below ground: 681
Video & virtual tour
Property
Parking
- Total spaces: 2
- Parking features: Assigned, Attached, Driveway, Lower Level, Garage Faces Side
- Attached garage spaces: 2
- Has uncovered spaces: Yes
Features
- Levels: 2+ story
- Patio & porch: Open (DECK), Deck
- Has private pool: Yes
- Pool features: In Ground, Private
- Has spa: Yes
- Spa features: Bath
- Has view: Yes
- View description: None
- Waterfront features: No
Lot
- Size: 2.31 Acres
- Features: Acreage, Interior Lot, Few Trees
Details
- Additional structures: Storage
- Parcel number: 1701020000019.000
- Special conditions: N/A
Construction
Type & style
- Home type: SingleFamily
- Property subtype: Single Family Residence
Materials
- Brick, Wood Siding
- Foundation: Basement
Condition
- Year built: 1975
Utilities & green energy
- Sewer: Septic Tank
- Water: Public
Community & HOA
Community
- Subdivision: None
Location
- Region: Alexandria
Financial & listing details
- Price per square foot: $155/sqft
- Tax assessed value: $261,180
- Price range: $399.5K - $399.5K
- Date on market: 6/15/2026
- Road surface type: Paved
Estimated market value
Not available
Estimated sales range
Not available
Not available
Price history
| Date | Event | Price |
|---|---|---|
| 7/20/2026 | Price change | $399,500-6%$155/sqft |
Source:  GALMLS #21456181 Report a problem GALMLS #21456181 Report a problem | ||
| 6/15/2026 | Listed for sale | $425,000$165/sqft |
Source: GALMLS #21456181 Report a problem | ||
Public tax history
| Year | Property taxes | Tax assessment |
|---|---|---|
| 2025 | -- | $26,120 +18.1% |
| 2024 | -- | $22,120 -5.4% |
| 2023 | -- | $23,380 +5.7% |
| 2022 | $574 +31.1% | $22,120 +22.5% |
| 2021 | $438 +1.1% | $18,060 +0.8% |
| 2020 | $433 | $17,920 +3.2% |
| 2019 | $433 +4.5% | $17,360 |
| 2018 | $414 | $17,360 +14.8% |
| 2017 | $414 +19.8% | $15,120 -1.3% |
| 2016 | $346 | $15,320 |
| 2013 | $346 -7.5% | $15,320 -5.2% |
| 2010 | $374 | $16,160 |
Find assessor info on the county website
Monthly payment
Est. payment
Payment breakdown
Explore the cost of this home by adjusting the details. Changes won't be saved.Climate risks
Neighborhood: 36250
Nearby schools
GreatSchools rating
- 9/10Alexandria Elementary SchoolGrades: PK-4Distance: 1.7 mi
- 6/10Alexandria Middle SchoolGrades: 5-8Distance: 1.7 mi
- 8/10Alexandria High SchoolGrades: 9-12Distance: 1.8 mi
Schools provided by the listing agent
- Elementary: Alexandria
- Middle: Alexandria
- High: Alexandria
Source: GALMLS. This data may not be complete. We recommend contacting the local school district to confirm school assignments for this home.
- $221,800-- bd1 ba1.9k sqft239 Valley Dr N, Alexandria, AL 36250Off Market
- $223,700-- bd1 ba1.9k sqft171 Valley Dr N, Alexandria, AL 36250Off Market
- $265,200-- bd1 ba2.5k sqft196 Valley Dr N, Alexandria, AL 36250Off Market
- $281,4004 bd2 ba2.4k sqft236 Valley Dr N, Alexandria, AL 36250Off Market
- $226,600-- bd1 ba1.5k sqft166 Valley Dr N, Alexandria, AL 36250Off Market
- $290,6004 bd2 ba2k sqft283 Valley Dr N, Alexandria, AL 36250Off Market
- $214,000-- bd1 ba1.7k sqft121 Valley Dr N, Alexandria, AL 36250Off Market
- $308,4004 bd3 ba2.1k sqft286 Valley Dr N, Alexandria, AL 36250Off Market
A local agent can set up tours, give advice and negotiate with sellers.
Similar homes
- $299,0003 bd2 ba1.6k sqftSparklight, Alexandria, AL 36250For Sale
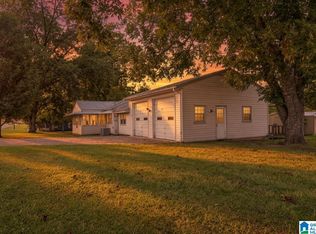
 MLS ID #21458007, Erin Griffith, ERA King Real Estate. GALMLS
 - $199,9003 bd2 ba1.3k sqft394 Stoney Way, Alexandria, AL 36250For Sale
 MLS ID #21458616, Julie Russell, KW Realty Group. GALMLS
 - $399,9004 bd3 ba2.7k sqft2685 Holly Hills Rd, Lincoln, AL 35096For Sale
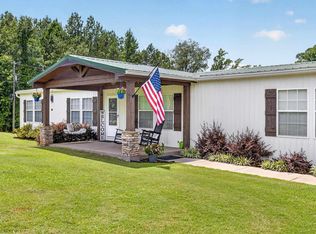 MLS ID #21458504, Natasha OKonski, Keller Williams Pell City. GALMLS
 - $319,0004 bd3 ba2.4k sqftAt&t, Jacksonville, AL 36265For Sale
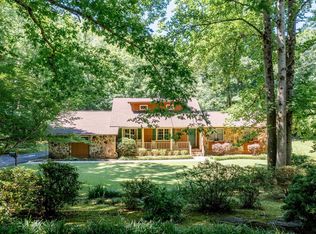 MLS ID #21455517, Phyllis Taylor, United Country Real Estate - Taylor Real Estate S. GALMLS
 - $349,9004 bd4 ba3.2k sqft6 Lanier Pl, Anniston, AL 36207For SaleMLS ID #21458328, Alison Landers, ERA King Real Estate. GALMLS
- $418,9003 bd2 ba2.1k sqft10 Laurel Cir SE, Jacksonville, AL 36265For SaleMLS ID #21451138, Annette Maddox, Kelly Right Real Estate of Ala. GALMLS
- $439,9004 bd4 ba3.1k sqft202 Mayfield Ln NE, Jacksonville, AL 36265For SaleMLS ID #21455136, Taylor McAllister, KW Realty Group. GALMLS
- $399,9004 bd3 ba2.6k sqft106 Mar Lyn Dr, Gadsden, AL 35901For SaleMLS ID #21901858, Wesley Sutton. ValleyMLS
- $422,5005 bd4 ba3.5k sqft605 Crestview Rd, Anniston, AL 36207For SaleMLS ID #21452204, Angie Williamson, KW Realty Group. GALMLS
- $375,0004 bd4 ba2.9k sqft368 Hazel Creek Trl, Anniston, AL 36207For SaleMLS ID #21916615, Stephanie Ajlouny. ValleyMLS
- $339,9004 bd3 ba2.5k sqft1424 Dearmanville Rd, Anniston, AL 36207For SaleMLS ID #21452917, Kayla Tinney, Kelly Right Real Estate of Ala. GALMLS
- $389,9003 bd2 ba2.9k sqft2172 Brookdale Rd, Southside, AL 35907For SaleMLS ID #21921731, Mark Cassidy. ValleyMLS
- $429,0003 bd3 ba2.3k sqft1416 Leota Lake Dr S, Southside, AL 35907For SaleMLS ID #21920645, Laura Walden. ValleyMLS
- $329,9004 bd3 ba2.5k sqftSparklight, At&t, Jacksonville, AL 36265For SaleMLS ID #21456019, Alyse Savage, Epique Inc. GALMLS
- $439,9004 bd3 ba2.6k sqft3503 Hood Ln, Southside, AL 35907For SaleMLS ID #21458547, Jason Williamson, ERA King Real Estate. GALMLS
- $345,0004 bd2 ba2.3k sqft806 Roy Ct, Oxford, AL 36203For SaleMLS ID #21456673, Ruth Covington, KW Realty Group. GALMLS
- $442,5004 bd4 ba3k sqft112 Ridgecrest Rd, Gadsden, AL 35901For SaleMLS ID #21909094, Scott Hindsman. ValleyMLS
- $249,9004 bd3 ba2.2k sqftAt&t High Fiber, Anniston, AL 36207For SaleMLS ID #21459550, Sharon Gilbert, KW Realty Group. GALMLS
- $460,0004 bd3 ba2.9k sqftSparklight, Oxford, AL 36203For SaleMLS ID #21443160, Jessie D Kirby, Jessie D Realty. GALMLS
- $350,0003 bd3 ba2.4k sqft204 Hazel Creek Trl, Anniston, AL 36207For SaleMLS ID #21458260, Ashley Mitchell, ERA King Real Estate. GALMLS
