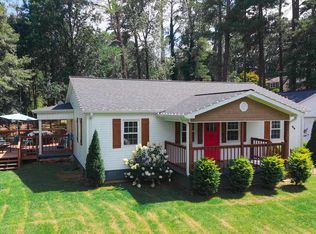
Just Listed in Heflin! Beautifully maintained full-brick home on approximately 2 acres, conveniently located just off Hwy 78 and minutes from I-20 and downtown Heflin. Outside, enjoy a sprawling lawn, additional parking, over 1,500 sq. ft. of patio space with fireplace, 20x40 powered workshop, private putting green with bunker, and a warm-up area for pitchers. Inside, character shines with wood ceilings in the breezeway and original pine flooring. The updated kitchen features stone countertops, stainless appliances, gas range, and pantry. The primary suite offers an updated bath with a large walk-in tile shower. Thoughtful improvements continue throughout, with the roof, HVAC, and gas tankless water heater all updated within the last 10 years. A formal dining room, oversized laundry room, and spacious man cave/game room complete this unique home filled with character, space, and amenities!
For sale
$399,900
35 Hillcrest Rd, Heflin, AL 36264
3beds
2,414sqft
Single Family Residence
Built in 1952
1.98 Acres Lot
$-- Zestimate®
$166/sqft
$-- HOA
What's special
Additional parkingFormal dining roomPrimary suiteOriginal pine flooringStone countertopsOversized laundry roomGas range
- 21 hours
- 80
- 3
Likely to sell faster than
Zillow last checked:
Listing updated:
Listed by:
Jason Williamson 256-310-5122,
ERA King Real Estate
Source: GALMLS,MLS#: 21465340
Facts & features
Interior
Bedrooms & bathrooms
- Bedrooms: 3
- Bathrooms: 3
- Full bathrooms: 2
- 1/2 bathrooms: 1
Rooms
- Room types: Bedroom, Den/Family (ROOM), Dining Room, Bathroom, Half Bath (ROOM), Kitchen, Master Bathroom, Master Bedroom, Play/Rec (ROOM)
Primary bedroom
- Level: First
Bedroom 1
- Level: First
Bedroom 2
- Level: First
Primary bathroom
- Level: First
Bathroom 1
- Level: First
Dining room
- Level: First
Family room
- Level: First
Kitchen
- Features: Stone Counters, Pantry
- Level: First
Basement
- Area: 0
Heating
- Heat Pump
Cooling
- Heat Pump, Split System, Ceiling Fan(s)
Appliances
- Included: Dishwasher, Stainless Steel Appliance(s), Stove-Gas, Warming Drawer, Gas Water Heater, Tankless Water Heater
- Laundry: Electric Dryer Hookup, Washer Hookup, Main Level, Laundry Room, Laundry (ROOM), Yes
Features
- Recessed Lighting, High Ceilings, Crown Molding, Linen Closet, Separate Shower, Shared Bath
- Flooring: Hardwood, Laminate, Tile
- Windows: Double Pane Windows
- Basement: Crawl Space
- Attic: Other,Yes
- Number of fireplaces: 1
- Fireplace features: Masonry, Gas Log, Family Room, Gas
Interior area
- Total interior livable area: 2,414 sqft
- Finished area above ground: 2,414
- Finished area below ground: 0
Video & virtual tour
Property
Parking
- Parking features: Driveway
- Has uncovered spaces: Yes
Features
- Levels: One
- Stories: 1
- Patio & porch: Open (PATIO), Patio
- Pool features: None
- Has view: Yes
- View description: None
- Waterfront features: No
Lot
- Size: 1.98 Acres
- Features: Acreage, Corner Lot
Details
- Additional structures: Workshop
- Parcel number: 181502093003015.000
- Special conditions: N/A
Construction
Type & style
- Home type: SingleFamily
- Property subtype: Single Family Residence
Materials
- Brick
Condition
- Year built: 1952
Utilities & green energy
- Sewer: Septic Tank
- Water: Public
- Utilities for property: Sewer Connected
Community & HOA
Community
- Subdivision: None
Location
- Region: Heflin
Financial & listing details
- Price per square foot: $166/sqft
- Tax assessed value: $228,470
- Annual tax amount: $837
- Price range: $399.9K - $399.9K
- Date on market: 9/17/2026
- Road surface type: Paved
Estimated market value
Not available
Estimated sales range
Not available
Not available
Price history
| Date | Event | Price |
|---|---|---|
| 9/17/2026 | Listed for sale | $399,900+196.4%$166/sqft |
Source:  GALMLS #21465340 Report a problem GALMLS #21465340 Report a problem | ||
| 8/22/2013 | Listing removed | $134,900$56/sqft |
Source: ERA King Real Estate Company, Inc. #572376 Report a problem | ||
| 8/8/2013 | Listed for sale | $134,900+92.7%$56/sqft |
Source: ERA King Real Estate Co., Inc. #572376 Report a problem | ||
| 5/12/1998 | Sold | $70,000$29/sqft |
Source: Agent Provided Report a problem | ||
Public tax history
| Year | Property taxes | Tax assessment |
|---|---|---|
| 2025 | $837 +6.9% | $17,080 +2081.4% |
| 2024 | $783 +9.3% | $783 |
| 2023 | $716 | -- |
| 2022 | $716 -1.3% | -- |
| 2021 | $726 +8% | -- |
| 2020 | $672 | -- |
| 2018 | $672 +7.7% | $13,713 -46.2% |
| 2017 | $624 +0.5% | $25,478 +101% |
| 2016 | $621 | $12,675 -90% |
| 2015 | $621 | $126,750 |
| 2014 | $621 | $126,750 |
| 2013 | $621 +9.3% | $126,750 |
| 2011 | $568 -7.1% | $126,750 -6.4% |
| 2010 | $611 -0.6% | $135,390 -0.6% |
| 2009 | $615 | $136,200 |
Find assessor info on the county website
Monthly payment
Est. payment
Payment breakdown
Explore the cost of this home by adjusting the details. Changes won't be saved.Climate risks
Neighborhood: 36264
Nearby schools
Schools provided by the listing agent
- Elementary: Cleburne
- Middle: Cleburne County
- High: Cleburne County
Source: GALMLS. This data may not be complete. We recommend contacting the local school district to confirm school assignments for this home.
Similar homes
- $--5 bd3 ba3.1k sqft3185 Highway 78, Heflin, AL 36264Auction
 Auction.com 1
 - $--3 bd3 ba2.3k sqft781 Hale Rd, Heflin, AL 36264AuctionAuction.com 2
- $420,0004 bd3 ba3.3k sqftGigafy, Heflin, AL 36264For Sale

 MLS ID #21462013, Kim Mueller, Gold Star Gallery Homes, Inc. GALMLS
 - $309,9003 bd3 ba2.2k sqftT - Mobile, Heflin, AL 36264For Sale
 MLS ID #21460144, Kayla Locklear, ERA King Real Estate. GALMLS
 - $349,5004 bd3 ba2.3k sqft1531 Coleman St, Heflin, AL 36264For SaleMLS ID #21461355, Justin Williams, SmallTown Real Estate, LLC. GALMLS
- $349,9003 bd2 ba1.5k sqft877 Bedwell St, Heflin, AL 36264For SaleMLS ID #21463992, Stephanie Haynes, Southern Hometown Selling, LLC. GALMLS
- $319,0004 bd3 ba2.8k sqft78 McAlpin Dr, Heflin, AL 36264For SaleMLS ID #21456662, Justin Williams, SmallTown Real Estate, LLC. GALMLS
- $269,9003 bd2 ba1.8k sqft212 Hillcrest Rd, Heflin, AL 36264Active
 MLS ID #10717427, Heather Edwards, Keller Williams Realty Atl. Partners. GAMLS
 - $319,9003 bd3 ba2.9k sqft8969 Highway 431, Heflin, AL 36264For SaleMLS ID #21461283, April Pate, KW Realty Group. GALMLS
- $229,9003 bd3 ba2.1k sqft74 Adams St, Heflin, AL 36264ActiveMLS ID #10840401, Lauren Yates, Metro West Realty Group LLC. GAMLS
- $279,0004 bd2 ba1.6k sqft254 Osborn St, Heflin, AL 36264ActiveMLS ID #10795322, Angie Luttrell, Real South Realty. GAMLS
- $299,9003 bd2 ba1.5k sqft5998 County Road 36, Heflin, AL 36264For SaleMLS ID #21461176, Natasha OKonski, Keller Williams Pell City. GALMLS
- $285,0003 bd2 ba1.4k sqftStarlink, Heflin, AL 36264For SaleMLS ID #21464778, Dana Barnwell, SmallTown Real Estate, LLC. GALMLS
- $279,0004 bd2 ba1.6k sqft346 Osborn St, Heflin, AL 36264ActiveMLS ID #10795309, Angie Luttrell, Real South Realty. GAMLS
- $394,9004 bd2 ba3k sqft4208 Country Oaks Dr, Oxford, AL 36203For SaleMLS ID #21465149, Tracy Hood, Amerisell Realty. GALMLS
- $249,0003 bd2 ba1.6k sqft227 Bennett St, Heflin, AL 36264ActiveMLS ID #10834176, Stacey Wylie, Century 21 Novus Realty. GAMLS
- $219,9994 bd3 ba1.9k sqft2131 County Road 11, Heflin, AL 36264For SaleMLS ID #21457707, Caden Pollard, Real Broker LLC. GALMLS
