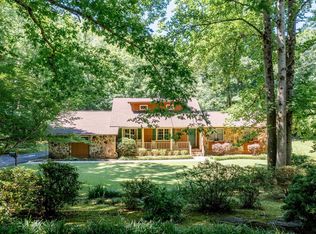
Welcome to this stunning 4-bedroom, 3.5-bath home offering 3,590 square feet of living space on a beautiful 2.6-acre lot in Jacksonville, Alabama. Nestled among mature trees, this property provides the perfect blend of privacy, comfort, and timeless character. Step inside to discover high ceilings, durable tile and luxury vinyl plank flooring, and multiple fireplaces that create a warm and inviting atmosphere throughout the home. A grand winding staircase serves as a striking focal point, adding elegance and charm. The spacious sunroom is filled with natural light and offers the perfect place to relax while enjoying peaceful views of the surrounding landscape. The oversized primary suite is a true retreat, featuring a luxurious en-suite bathroom complete with a separate shower and a classic clawfoot soaking tub. With generous living spaces, beautiful architectural details, and plenty of room both inside and out, this exceptional property is ideal for entertaining, relaxing, and creating lasting memories. Outside you will enjoy a lot that borders the Tallaseehatchee Creek, mature trees and a 4 garage bay workshop. Don't miss your opportunity to own this one-of-a-kind Jacksonville home with acreage and distinctive features!
For sale
Price cut: $10K (7/30)
$439,900
240 Carpenters Ln, Jacksonville, AL 36265
4beds
--sqft
:
Get pre-qualified$2,567/mo
Single Family Residence
Built in 1986
2.6 Acres Lot
$431,200 Zestimate®
$--/sqft
$-- HOA
What's special
Multiple fireplacesBeautiful architectural detailsClassic clawfoot soaking tubGrand winding staircaseLuxurious en-suite bathroomOversized primary suiteHigh ceilings
- 28 days |
- 861 |
- 31 |
Likely to sell faster than
Zillow last checked:
Listing updated:
Listed by:
April Hatfield 859-948-4509,
GSP Homes
Source: My State MLS,MLS#: 11869183
Facts & features
Interior
Bedrooms & bathrooms
- Bedrooms: 4
- Bathrooms: 4
- Full bathrooms: 3
- 1/2 bathrooms: 1
Rooms
- Room types: Bonus Room, Breakfast Room, Dining Room, En Suite, First Floor Bathroom, Formal Room, Great Room, Kitchen, Living Room, Master Bedroom, Walk-in Closet
Kitchen
- Features: Open, Tile Counters
Basement
- Area: 0
Heating
- Has Heating (Unspecified Type)
Appliances
- Included: Dishwasher, Refrigerator, Microwave, Oven
Features
- Flooring: Tile
- Has basement: No
- Has fireplace: No
Interior area
- Total structure area: 3,590
- Finished area above ground: 3,590
Property
Parking
- Parking features: Driveway
- Has uncovered spaces: Yes
Features
- Patio & porch: Covered Porch, Enclosed Porch, Screened Porch, Deck
- Fencing: Fenced
Lot
- Size: 2.6 Acres
- Features: Trees
Details
- Parcel number: 000000003.0000000000.000
- Lease amount: $0
Construction
Type & style
- Home type: SingleFamily
- Property subtype: Single Family Residence
Materials
- Vinyl Siding
- Roof: Asphalt
Condition
- New construction: No
- Year built: 1986
Utilities & green energy
- Electric: Amps(0)
Community & HOA
HOA
- Has HOA: No
Location
- Region: Jacksonville
Financial & listing details
- Tax assessed value: $296,820
- Annual tax amount: $1,107
- Date on market: 7/7/2026
- Date available: 07/07/2026
- Listing agreement: Exclusive
Estimated market value
$431,200
$410,000 - $453,000
$2,355/mo
Price history
| Date | Event | Price |
|---|---|---|
| 7/30/2026 | Price change | $439,900-2.2% |
Source: My State MLS #11869183 Report a problem | ||
| 7/16/2026 | Price change | $449,900-5.3% |
Source: My State MLS #11869183 Report a problem | ||
| 7/7/2026 | Listed for sale | $474,900+21.8% |
Source: My State MLS #11869183 Report a problem | ||
| 9/9/2021 | Sold | $390,000-8.2% |
Source: Public Record Report a problem | ||
| 7/31/2021 | Pending sale | $425,000 |
Source: Owner Report a problem | ||
| 6/23/2021 | Listed for sale | $425,000 |
Source: Owner Report a problem | ||
Public tax history
| Year | Property taxes | Tax assessment |
|---|---|---|
| 2025 | $1,107 | $29,680 |
| 2024 | $1,107 -6.5% | $29,680 -6.2% |
| 2023 | $1,183 | $31,640 |
| 2022 | $1,183 -38.3% | $31,640 -35.6% |
| 2021 | $1,916 +111% | $49,140 +99.8% |
| 2020 | $908 | $24,600 -0.4% |
| 2019 | $908 -0.4% | $24,700 |
| 2018 | $912 | $24,700 +15.9% |
| 2017 | $912 +16.9% | $21,320 |
| 2016 | $780 | $21,320 -3.3% |
| 2013 | $780 -6.5% | $22,040 -2.9% |
| 2010 | $834 | $22,700 |
Find assessor info on the county website
Monthly payment
Est. payment
Payment breakdown
Explore the cost of this home by adjusting the details. Changes won't be saved.Climate risks
Neighborhood: 36265
Nearby schools
GreatSchools rating
- 10/10Pleasant Valley Elementary SchoolGrades: PK-6Distance: 3.5 mi
- 6/10Pleasant Valley High SchoolGrades: 7-12Distance: 3.7 mi
Schools provided by the listing agent
- District: 000000
Source: My State MLS. This data may not be complete. We recommend contacting the local school district to confirm school assignments for this home.
- $8,0000.84 Acres161 Carpenters Ln, Jacksonville, AL 36265Sold
- $59,10012.7 AcresCarpenters Ln, Jacksonville, AL 36265Off Market
- $29,4002.5 AcresCarpenters Ln, Jacksonville, AL 36265Off Market
- $82,30047 AcresCarpenters Ln, Jacksonville, AL 36265Off Market
- $340,70097 AcresCarpenters Ln, Jacksonville, AL 36265Off Market
- $353,7003 bd3 ba2.8k sqft160 Carpenters Ln, Jacksonville, AL 36265Off Market
- $40,000-- bd-- ba1.1k sqft249 Carpenters Ln, Jacksonville, AL 36265Sold
- $107,800-- bd-- ba1.1k sqft90 Carpenters Ln, Jacksonville, AL 36265Off Market
A local agent can set up tours, give advice and negotiate with sellers.
Similar homes
- $319,0004 bd3 ba2.4k sqftAt&t, Jacksonville, AL 36265For Sale
 MLS ID #21455517, Phyllis Taylor, United Country Real Estate - Taylor Real Estate S. GALMLS
 - $450,0003 bd2 ba2.4k sqftSparklight, Jacksonville, AL 36265For Sale
 MLS ID #21452069, Joey Crews, KW Realty Group. GALMLS
 - $329,9004 bd3 ba2.5k sqftSparklight, At&t, Jacksonville, AL 36265For Sale
 MLS ID #21456019, Alyse Savage, Epique Inc. GALMLS
 - $600,0005 bd4 ba4.3k sqft1506 Ben Dr NE, Jacksonville, AL 36265For Sale
 MLS ID #21456097, Brandy Brenneman, KW Realty Group. GALMLS
 - $324,9004 bd4 ba2.1k sqft1252 Nature Trl, Jacksonville, AL 36265For SaleMLS ID #21459761, Kim Mueller, Gold Star Gallery Homes, Inc. GALMLS
- $399,5004 bd3 ba2.5k sqft199 Valley Dr N, Alexandria, AL 36250For SaleMLS ID #21456181, Anna King, ERA King Real Estate. GALMLS
- $364,9003 bd2 ba2.8k sqft424 Shamrock Ln, Piedmont, AL 36272For SaleMLS ID #21925042, Pam Jackson. ValleyMLS
- $437,5004 bd4 ba3k sqft112 Ridgecrest Rd, Gadsden, AL 35901For SaleMLS ID #21909094, Scott Hindsman. ValleyMLS
- $389,9005 bd4 ba3.6k sqft305 Sky Dr, Anniston, AL 36207For SaleMLS ID #21460342, Kristi Randall, Prime Properties Real Estate, LLC. GALMLS
- $256,9003 bd3 ba2.3k sqft320 Hillside Dr, Jacksonville, AL 36265For SaleMLS ID #21438078, Stephen Sizemore, KW Realty Group. GALMLS
- $419,9004 bd3 ba3.9k sqft612 Merit Springs Rd, Gadsden, AL 35901For SaleMLS ID #21455395, Christi Lloyd, Prime Properties Real Estate, LLC. GALMLS
- $395,0004 bd3 ba2.3k sqft1531 Coleman St, Heflin, AL 36264For SaleMLS ID #21455509, Justin Williams, SmallTown Real Estate, LLC. GALMLS
- $429,0003 bd3 ba2.3k sqft1416 Leota Lake Dr S, Southside, AL 35907For SaleMLS ID #21920645, Laura Walden. ValleyMLS
- $485,0006 bd4 ba4.4k sqft755 Oxford St, Heflin, AL 36264For SaleMLS ID #21457473, Kori Snow, Robert Goolsby Real Estate Group. GALMLS
- $449,9004 bd3 ba3.4k sqft71 Alpine Vw, Gadsden, AL 35901For SaleMLS ID #21914566, David Clokey. ValleyMLS
- $550,0006 bd4 ba3.8k sqft284 Jones Rd, Anniston, AL 36207For SaleMLS ID #21457209, David Spurling, ARC Realty Vestavia. GALMLS
- $419,5003 bd3 ba2.9k sqft180 Canterberry Ln, Gadsden, AL 35901For SaleMLS ID #21895855, Karen Griffith. ValleyMLS
- $338,0003 bd2 ba2.4k sqft7254 Fords Valley Rd, Gadsden, AL 35905For SaleMLS ID #21923553, Toby Ford. ValleyMLS
- $489,9004 bd3 ba3k sqft2890 Buckhaven Dr, Southside, AL 35907For SaleMLS ID #21920677, Mark Cassidy. ValleyMLS
- $399,9004 bd3 ba2.6k sqft106 Mar Lyn Dr, Gadsden, AL 35901For SaleMLS ID #21901858, Wesley Sutton. ValleyMLS
