New Listing – Whorton Bend - Beautifully maintained 3BR/2.5 BA custom home. Features a large concrete driveway with 2 guest bays & overflow space. Mature crepe myrtles line the front walk to a full-length covered porch. Enjoy upper & rear porches overlooking the spacious backyard. Inside you will find a formal foyer with hardwoods, dining, living, great room with fireplace/built-ins, open kitchen, & large breakfast area. The 16x17 primary suite offers a big bath, walk-in closets & porch access. Huge bonus room with built-ins. Priced to sell – by appointment only. Ask for maintenance history.
For sale
Price cut: $4.6K (8/27)
$409,900
180 Canterberry Ln, Gadsden, AL 35901
3beds
2,909sqft
Single Family Residence
Built in 1997
0.72 Acres Lot
$392,300 Zestimate®
$141/sqft
$-- HOA
What's special
Porch accessWalk-in closetsFormal foyer with hardwoodsOpen kitchenLarge breakfast areaFull-length covered porchUpper and rear porches
- 393 days
- 379
- 20
Zillow last checked:
Listing updated:
Listed by:
Karen Griffith 256-312-4524,
Bone Realty Company
Source: ValleyMLS,MLS#: 21895855
Facts & features
Interior
Bedrooms & bathrooms
- Bedrooms: 3
- Bathrooms: 3
- Full bathrooms: 2
- 1/2 bathrooms: 1
Rooms
- Room types: Foyer, Master Bedroom, Living Room, Bedroom 2, Dining Room, Bedroom 3, Kitchen, Office/Study, Bedroom, Laundry, Bath:Full
Primary bedroom
- Features: Carpet
- Level: Second
- Area: 272
- Dimensions: 17 x 16
Bedroom
- Level: Second
- Area: 156
- Dimensions: 12 x 13
Bedroom 2
- Level: Second
- Area: 156
- Dimensions: 12 x 13
Bedroom 3
- Level: Second
- Area: 272
- Dimensions: 17 x 16
Bathroom 1
- Level: Second
- Area: 135
- Dimensions: 9 x 15
Dining room
- Level: First
- Area: 169
- Dimensions: 13 x 13
Kitchen
- Features: Recessed Lighting, Wood Floor
- Level: First
- Area: 312
- Dimensions: 13 x 24
Living room
- Features: Carpet, Recessed Lighting
- Level: First
- Area: 156
- Dimensions: 13 x 12
Office
- Level: First
- Area: 50
- Dimensions: 5 x 10
Den
- Level: First
- Area: 300
- Dimensions: 15 x 20
Laundry room
- Level: First
- Area: 64
- Dimensions: 8 x 8
Heating
- Central 2
Cooling
- Central 2
Features
- Basement: Crawl Space
- Number of fireplaces: 1
- Fireplace features: One
Interior area
- Total interior livable area: 2,909 sqft
Video & virtual tour
Property
Parking
- Parking features: Garage-Two Car, Garage-Attached, Garage Faces Side
Features
- Levels: Two
- Stories: 2
Lot
- Size: 0.72 Acres
- Dimensions: 150 x 210
Details
- Parcel number: 1507360001040000
Construction
Type & style
- Home type: SingleFamily
- Architectural style: Traditional
- Property subtype: Single Family Residence
Condition
- New construction: No
- Year built: 1997
Utilities & green energy
- Sewer: Septic Tank
- Water: Public
Community & HOA
Community
- Subdivision: Canterberry Estates
HOA
- Has HOA: No
Location
- Region: Gadsden
Financial & listing details
- Price per square foot: $141/sqft
- Tax assessed value: $422,900
- Annual tax amount: $1,474
- Date on market: 8/4/2025
Estimated market value
$392,300
$373,000 - $412,000
$2,539/mo
Price history
| Date | Event | Price |
|---|---|---|
| 8/27/2026 | Price change | $409,900-1.1%$141/sqft |
Source:  ValleyMLS #21895855 Report a problem ValleyMLS #21895855 Report a problem | ||
| 8/11/2026 | Price change | $414,500-1.2%$142/sqft |
Source:  GALMLS #21427199 Report a problem GALMLS #21427199 Report a problem | ||
| 8/3/2026 | Price change | $419,500-1.2%$144/sqft |
Source: GALMLS #21427199 Report a problem | ||
| 7/7/2026 | Price change | $424,500-1%$146/sqft |
Source: GALMLS #21427199 Report a problem | ||
| 5/29/2026 | Price change | $429,000-1.4%$147/sqft |
Source: GALMLS #21427199 Report a problem | ||
| 5/15/2026 | Price change | $435,000-2%$150/sqft |
Source: GALMLS #21427199 Report a problem | ||
| 4/13/2026 | Price change | $444,000-5.3%$153/sqft |
Source: GALMLS #21427199 Report a problem | ||
| 8/4/2025 | Listed for sale | $469,000+51.8%$161/sqft |
Source: GALMLS #21427199 Report a problem | ||
| 1/9/2017 | Listing removed | $309,000$106/sqft |
Source: Bone Realty Company #1049151 Report a problem | ||
| 7/11/2016 | Listed for sale | $309,000$106/sqft |
Source: Bone Realty Company #1049151 Report a problem | ||
Public tax history
| Year | Property taxes | Tax assessment |
|---|---|---|
| 2025 | $1,474 | $42,300 |
| 2024 | $1,474 | $42,300 |
| 2023 | $1,474 +23.1% | $42,300 +22.2% |
| 2022 | $1,197 +17.2% | $34,620 +16.4% |
| 2021 | $1,022 | $29,740 |
| 2020 | $1,022 | $29,740 |
| 2019 | $1,022 | $29,740 +17% |
| 2017 | $1,022 +18% | $25,420 |
| 2016 | $866 | $25,420 |
| 2015 | $866 | $25,420 -4.7% |
| 2013 | $866 | $26,680 |
| 2012 | -- | $26,680 |
| 2011 | -- | $26,680 |
| 2010 | -- | $26,680 |
| 2008 | -- | -- |
| 2005 | -- | -- |
| 2004 | -- | -- |
| 2002 | -- | -- |
| 2001 | -- | -- |
| 2000 | -- | -- |
Find assessor info on the county website
Monthly payment
Est. payment
Payment breakdown
Explore the cost of this home by adjusting the details. Changes won't be saved.Climate risks
Neighborhood: 35901
Nearby schools
Schools provided by the listing agent
- Elementary: John S Jones Elementary
- Middle: Rainbow
- High: Southside High School
Source: ValleyMLS. This data may not be complete. We recommend contacting the local school district to confirm school assignments for this home.
Similar homes
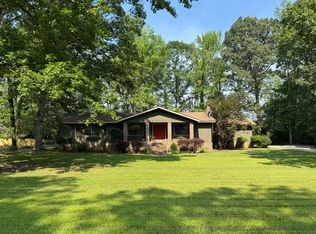
- $399,9004 bd3 ba2.6k sqft106 Mar Lyn Dr, Gadsden, AL 35901For Sale
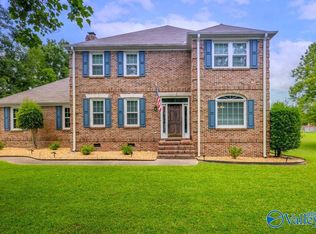 MLS ID #21901858, Wesley Sutton. ValleyMLS
 - $417,5003 bd3 ba2.5k sqft235 Audrey Ln, Gadsden, AL 35901For Sale
 MLS ID #21905815, Lisa Harris. ValleyMLS
 - $419,9004 bd3 ba3.9k sqft612 Merit Springs Rd, Gadsden, AL 35901For Sale

 MLS ID #21455395, Christi Lloyd, Prime Properties Real Estate, LLC. GALMLS
 - $437,5004 bd4 ba3k sqft112 Ridgecrest Rd, Gadsden, AL 35901For Sale
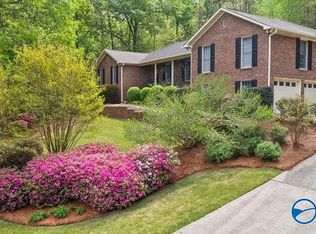 MLS ID #21909094, Scott Hindsman. ValleyMLS
 - $490,0004 bd3 ba3.3k sqftXfinity, Gadsden, AL 35901For SaleMLS ID #21452592, Donna Haynes, ERA King Real Estate - Pell City. GALMLS
- $424,9004 bd3 ba2.6k sqft3503 Hood Ln, Southside, AL 35907For SaleMLS ID #21458547, Jason Williamson, ERA King Real Estate. GALMLS
- $234,9003 bd3 ba1.6k sqft5149 Green Valley Rd, Southside, AL 35907For SaleMLS ID #21463580, Kim Mueller, Gold Star Gallery Homes, Inc. GALMLS
- $338,9003 bd3 ba2.3k sqftAt&t, Gadsden, AL 35904For SaleMLS ID #21455833, Sabrina Rose, Epique Inc. GALMLS
